

If you are looking for MVHR installers in Lincolnshire, the thing that decides whether you end up happy is not the brand on the unit. It is whether the system was designed around your building before anyone ordered parts, and whether the airflows were measured and balanced at handover rather than estimated. We fit mechanical ventilation with heat recovery across the county from our base in Skegness, and the questions below are the ones we would ask if we were doing the hiring.
Two of them will tell you most of what you need to know. Ask how the duct layout will be designed for your particular floor plan, and ask to see a commissioning sheet from a recent job. An installer who answers both without hesitating treats MVHR as a designed system. One who cannot is fitting a familiar layout into an unfamiliar house and hoping.
The credential to ask for is not MCS
This one catches people out, and a fair amount of published advice online gets it wrong. The Microgeneration Certification Scheme covers solar PV, solar heating, heat pumps, biomass, wind, hydro, micro CHP and battery storage. Ventilation is not on that list. There is no such thing as an MCS certified MVHR installer, so a firm implying otherwise has either misread its own accreditation or is counting on you not checking.
We are MCS certified, and it matters a great deal when we are fitting solar panels or battery storage, because it is what makes a system eligible for the export tariffs. On a ventilation job it tells you nothing at all.
What counts instead is demonstrable competence in domestic ventilation. Ventilation in homes is governed by Approved Document F of the Building Regulations, and the work has to be commissioned by someone competent to do it, either through a competent person scheme covering domestic ventilation or by satisfying building control directly. Several bodies run those schemes, NICEIC and NAPIT and BPEC among them. Ask which scheme an installer holds for ventilation specifically, because an electrical registration is a different qualification covering different work.
The commissioning sheet is the document that actually matters
A properly commissioned system comes with a record of the measured airflow at every single terminal, taken with an anemometer and written down. Not a note saying the unit was left on speed two.
That document is your only evidence the system delivers what it was specified to deliver, and it is the thing to ask for before you sign anything. It is also, in our experience, the best available predictor of the quality of everything now hidden above the ceiling. Anyone willing to measure and balance a dozen terminals one at a time has almost certainly not cut corners on the ductwork, because sloppy duct runs make those numbers impossible to hit and they would only be making work for themselves.
If an installer is vague about who commissions the system and what paperwork you are left holding, treat the vagueness as the answer.
Why the ductwork decides whether the system is any good
The unit is the part people compare on price. The ducting is the part that determines whether it works.
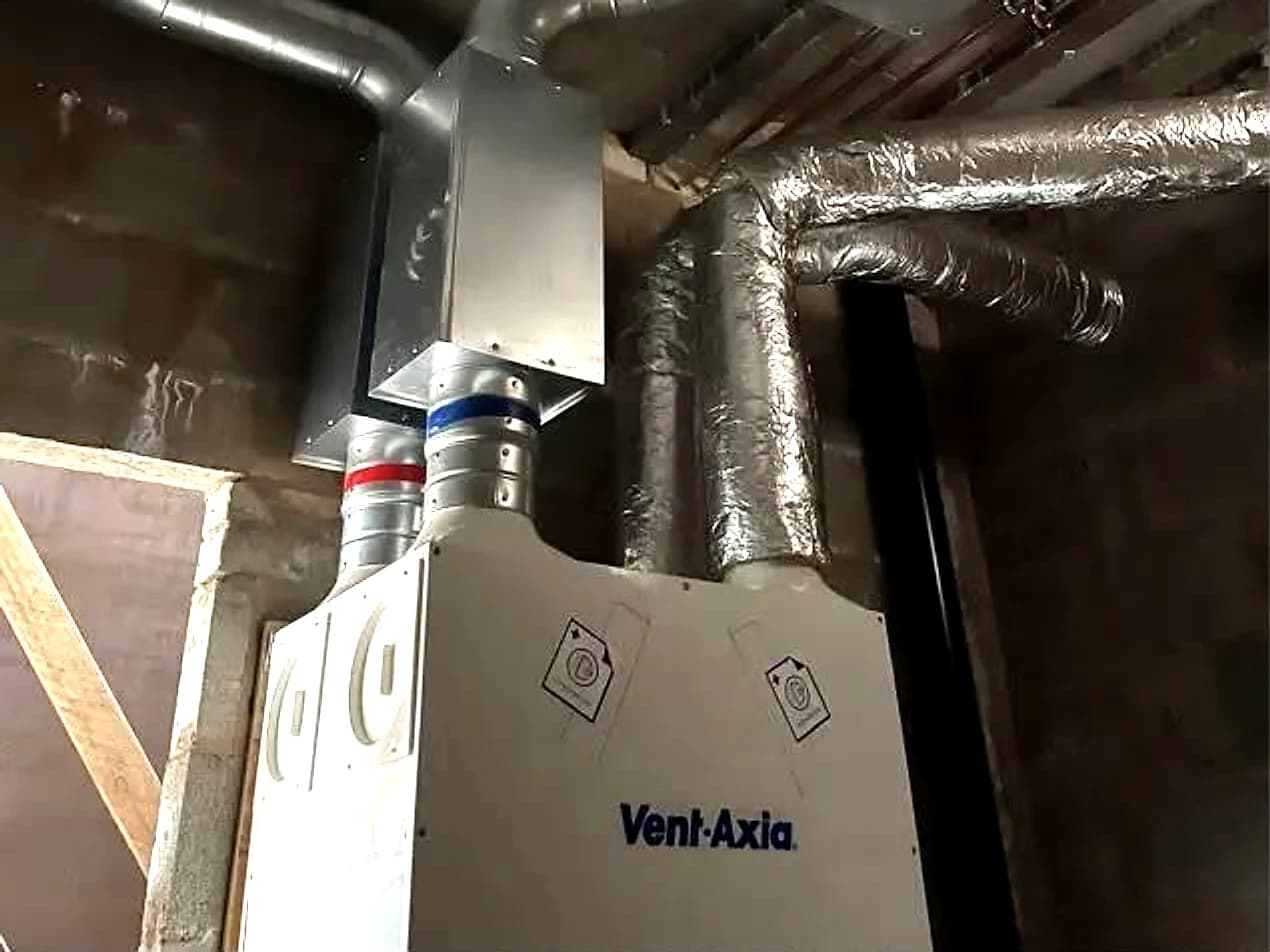
In our experience, rigid ducting on the main runs works better than flexible ducting because the corrugated bore of flexible duct adds resistance that cannot be calculated reliably, so the fan works harder to move less air and the system can never be balanced properly.
Flexible duct does have a place, in short final connections to a diffuser and at the unit itself where it stops vibration carrying into the building structure, kept to a smooth arc and as short as the layout allows. Used for entire runs it is the commonest reason a system ends up audible in the bedrooms and feeble in the bathroom.
Two further details separate a considered installation from a quick one. Duct passing through a cold loft or any unheated void needs insulating, or warm moist air meets cold metal and you get condensation forming inside the very system you fitted to control moisture. And ductwork wants cleaning before commissioning, because new duct carries manufacturing debris that will otherwise be sitting in your filters within a fortnight of handover.
What we bring to it from the electrical side
We are an electrical contractor as well as a renewables one, and on ventilation that combination is useful rather than decorative. An MVHR unit is a fixed electrical appliance with ducting attached, and the things that go wrong tend to be the things nobody coordinated with the rest of the first fix.
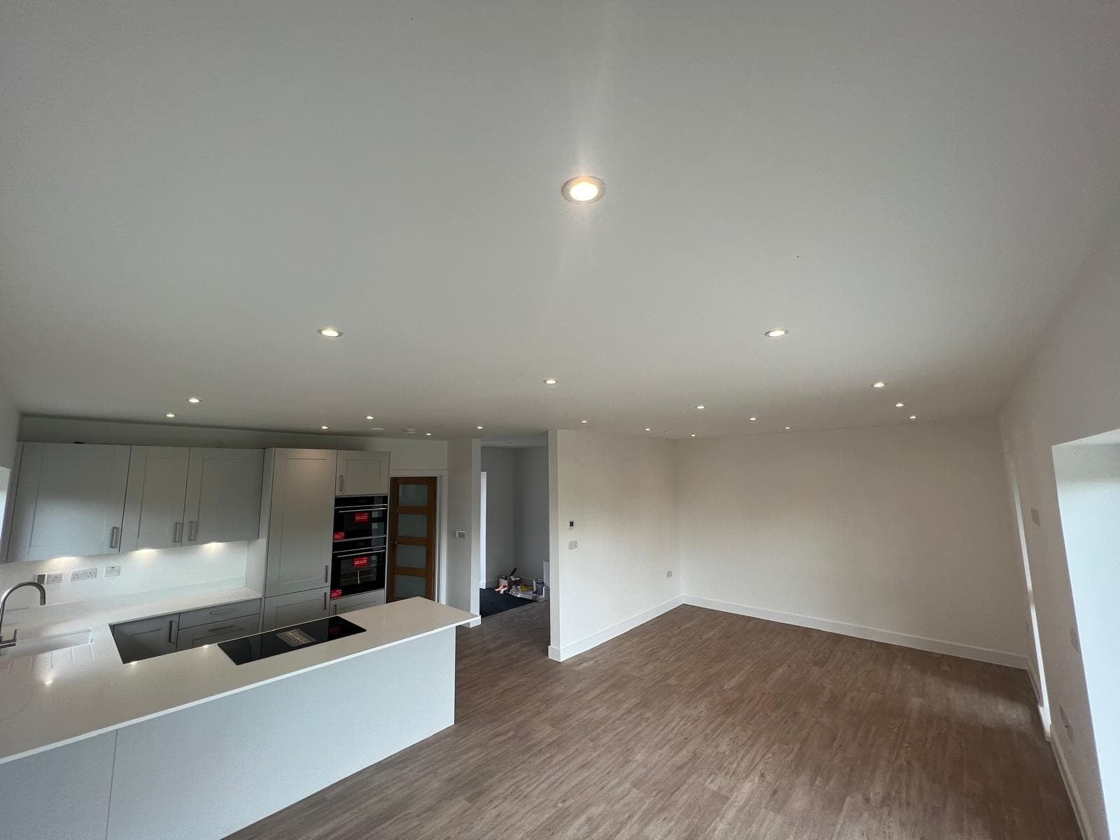
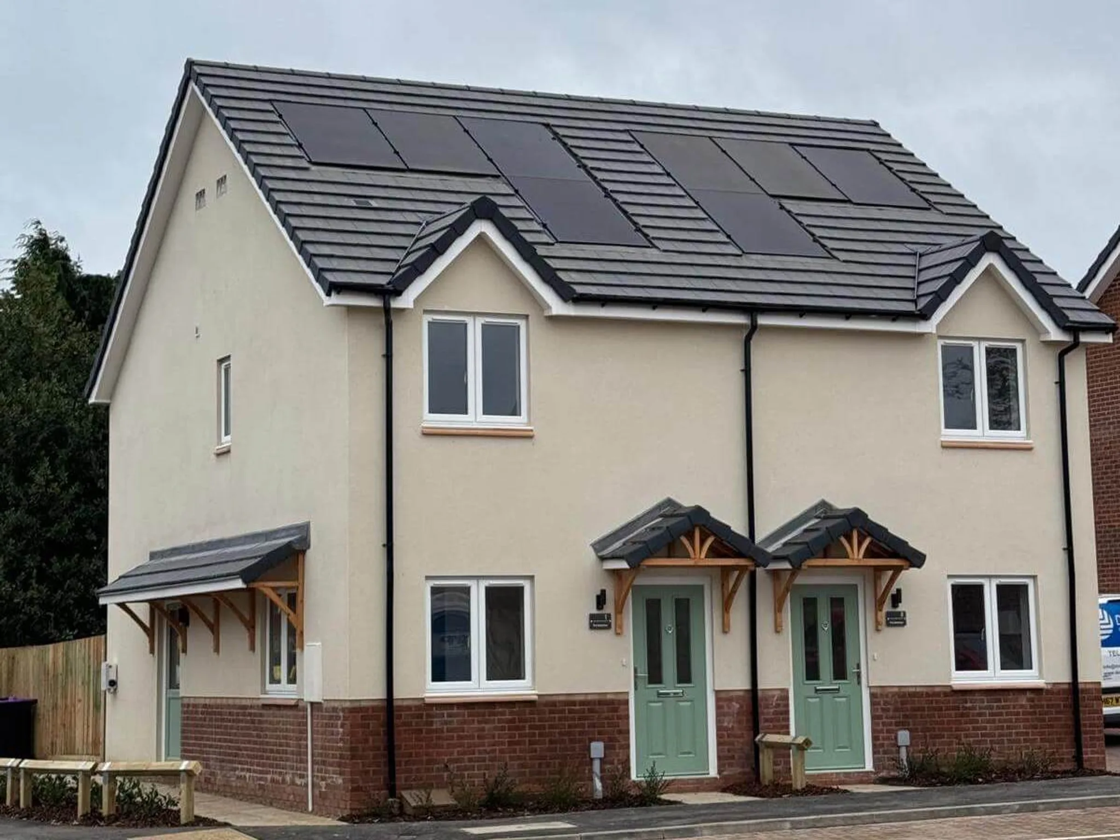
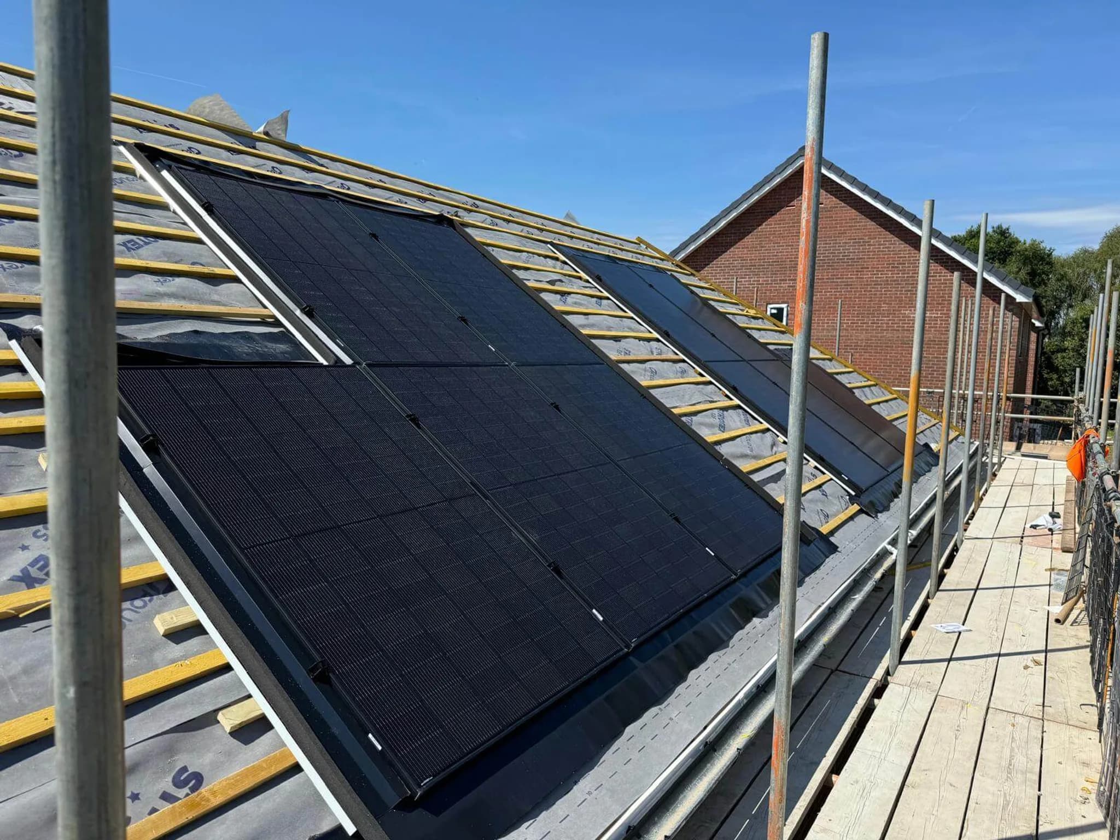
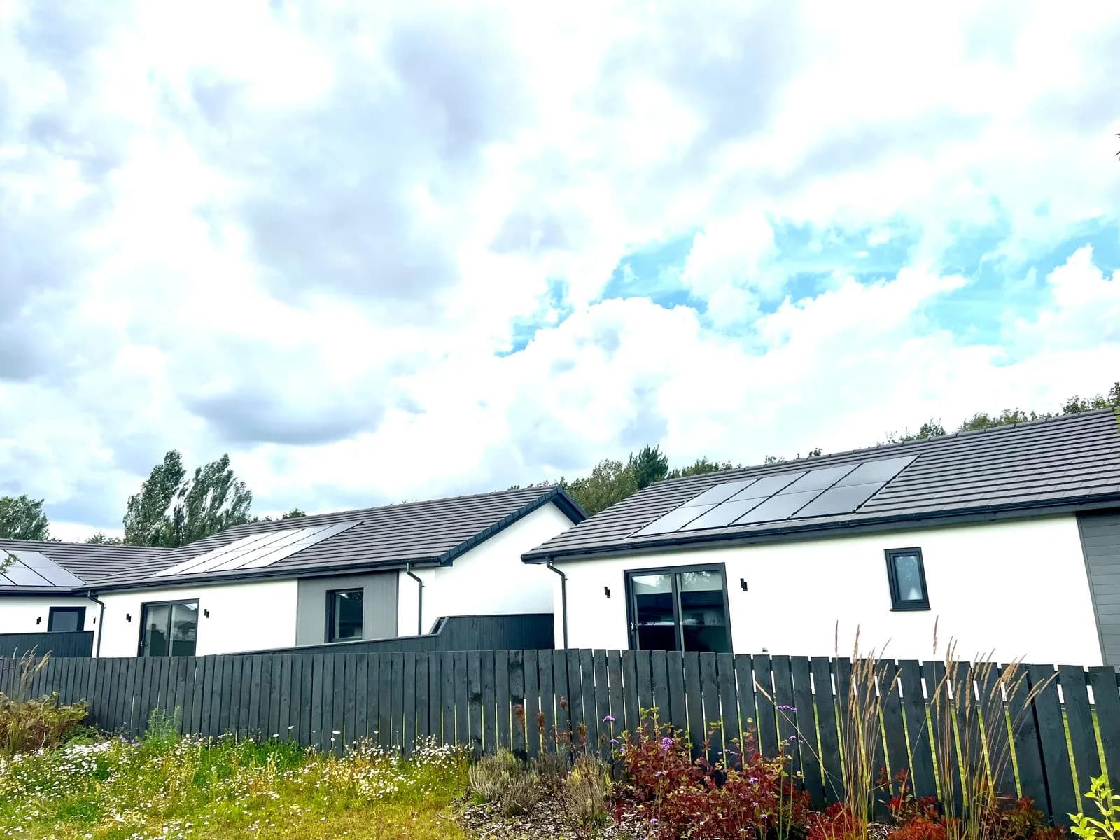
We deliver full electrical packages on Lincolnshire housing developments, which is exactly where that coordination gets tested. On a thirteen plot eco bungalow development at Burton Waters near Lincoln we carried out the complete electrical installation, including in roof solar to every property and the electrical connections for air source heat pumps in every dwelling. On a twenty eight home development for the same builder, first fix meant preparing the routes for lighting, power, ventilation and renewables together, before any of it was buried.
That stage is where MVHR is won or lost. Duct routes compete with joists, soil pipes, cable runs and downlights, and the system that ends up quiet is the one whose routes were agreed on a drawing rather than negotiated on site with a hole saw. Both developments were certified to BS 7671 and issued under NICEIC.
Where MVHR earns its place in a Lincolnshire home
The county has a housing mix that suits heat recovery better than most, for reasons that have nothing to do with the marketing.
A great many homes here sit off the gas grid and are heated by oil, LPG or electricity. When your heat is expensive, the case for recovering it rather than pushing it out through a trickle vent strengthens with every unit, which is the same arithmetic that makes airtightness worth chasing in the first place. It is also why the saving from heat recovery lands differently in different houses.
Lincolnshire also has a lot of agricultural conversions and deep plan bungalows, where rooms sit a long way from an opening window and cross ventilation was never part of the original building. Those are precisely the layouts where opening a window in one room does nothing whatever for the air in another.
And while eastern England is one of the driest parts of the country, with much of it receiving under 700mm of rain a year, dry weather outdoors does nothing about the moisture generated indoors. Showers, cooking and drying laundry inside through a Lincolnshire winter put the same litres of water into the air here as anywhere else.
Out on the coastal strip we pay particular attention to where the intake and exhaust terminals sit and what they are made from, because salt laden air is unkind to anything specified for an inland town.
What hiring us actually looks like
A survey of the building comes first, because duct routes and unit position depend on the structure rather than the floor area. Then the design, which is where terminal positions and duct sizes are settled and where the system is either going to be quiet or not. Then first fix, which on a new build has to land alongside the rest of the first fix rather than after it, and which is bound up with what the Building Regulations now expect of an airtight new home. Then the unit, commissioning to measured airflows, and the paperwork.
The stage most often skipped is the first one. A quote produced from a floor plan and a bedroom count, with nobody visiting, is a quote for a box and some pipe.
Talking to us about MVHR
We cover Lincolnshire from Skegness, taking in Lincoln, Boston, Louth, Horncastle and the coast. If you are weighing up whether heat recovery ventilation suits a project, we would rather talk it through than send a price for a unit, because the price only means something once the design is understood.
Get in touch and tell us about the building.