
Project Overview
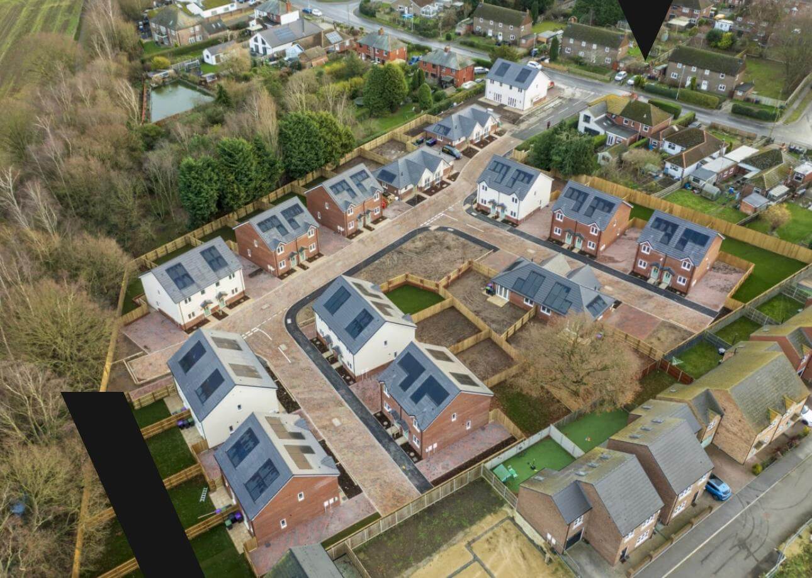
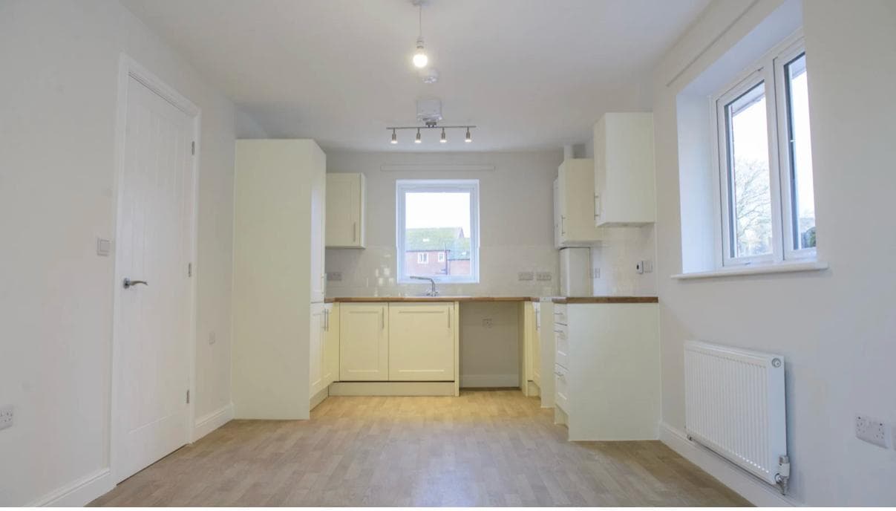
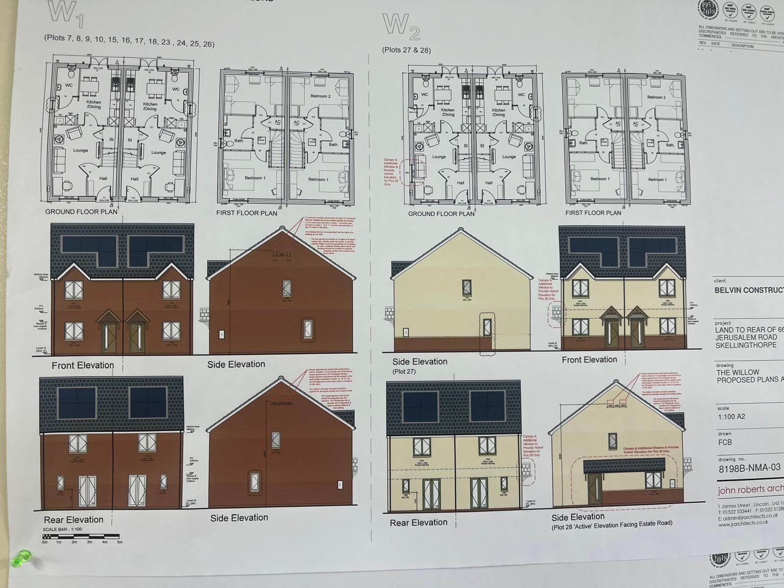
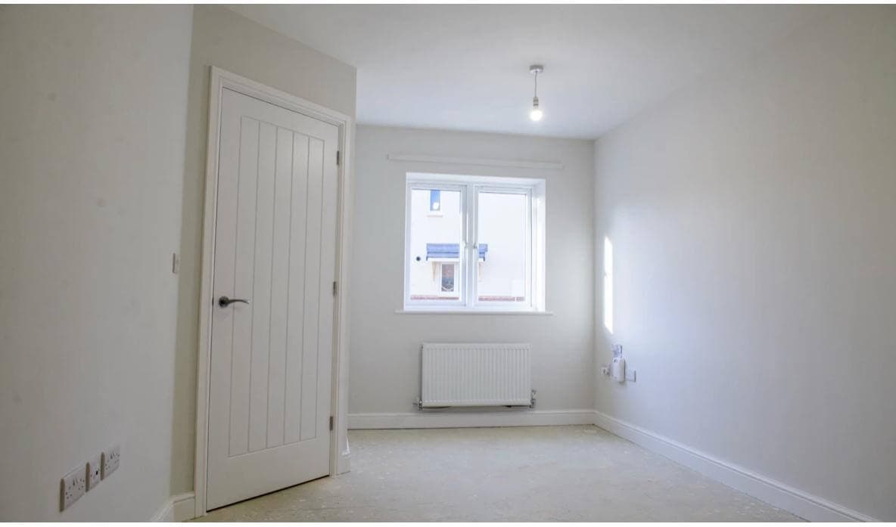
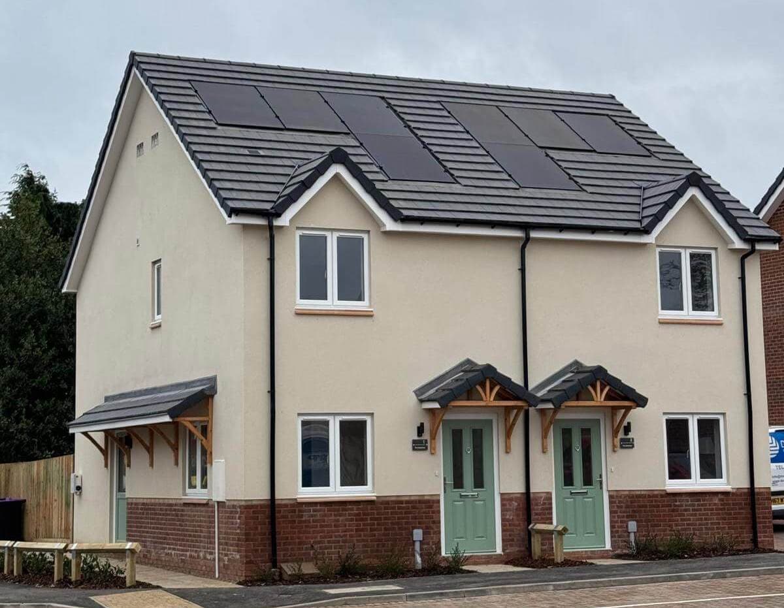
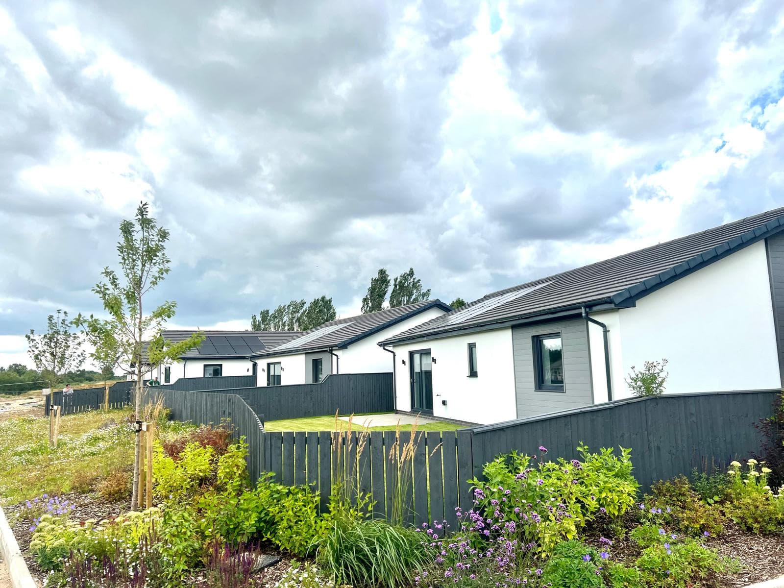
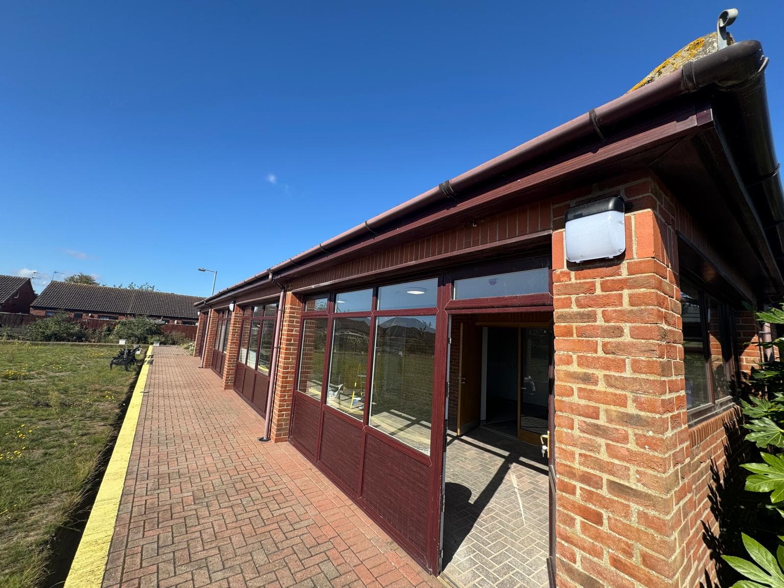
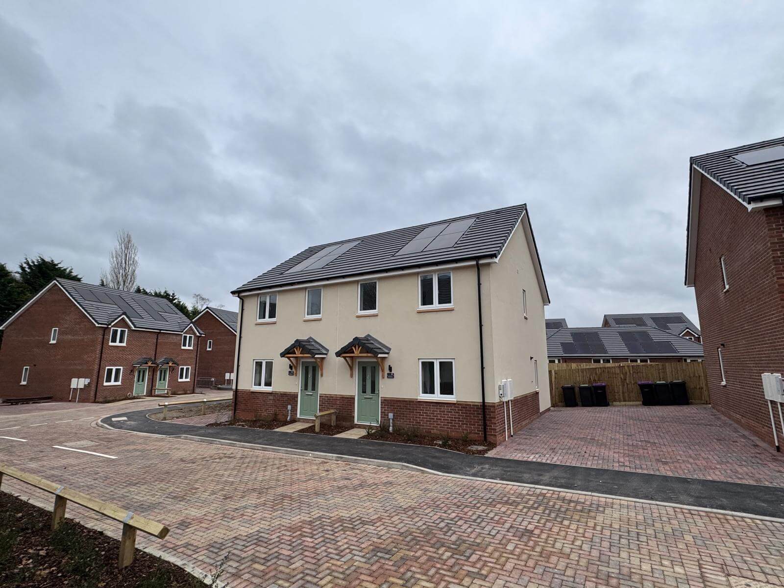
We were contracted by Belvin Construction to deliver the complete electrical and renewable energy installation across a 28-plot new build housing development. The project required a consistent, high-quality installation across all properties, ensuring compliance, safety, energy efficiency, and future-ready infrastructure for homeowners.
Our role covered design, installation, renewable integration, testing, certification, and full documentation.
Scope of Works
Full Electrical Installation (All Plots)
- Complete electrical installation from incoming supply onward
- Systems designed for modern residential demands
- Installations carried out in line with current wiring regulations
First Fix & Second Fix Works
First Fix:
- Cable installation throughout each property
- Containment and routing of circuits
- Back boxes and infrastructure for accessories
- Preparation for lighting, power, ventilation, and renewables
Second Fix:
- Installation of sockets, switches, and accessories
- Consumer unit installation and labelling
- Final connection of circuits and equipment
- Commissioning-ready systems
Lighting Installations
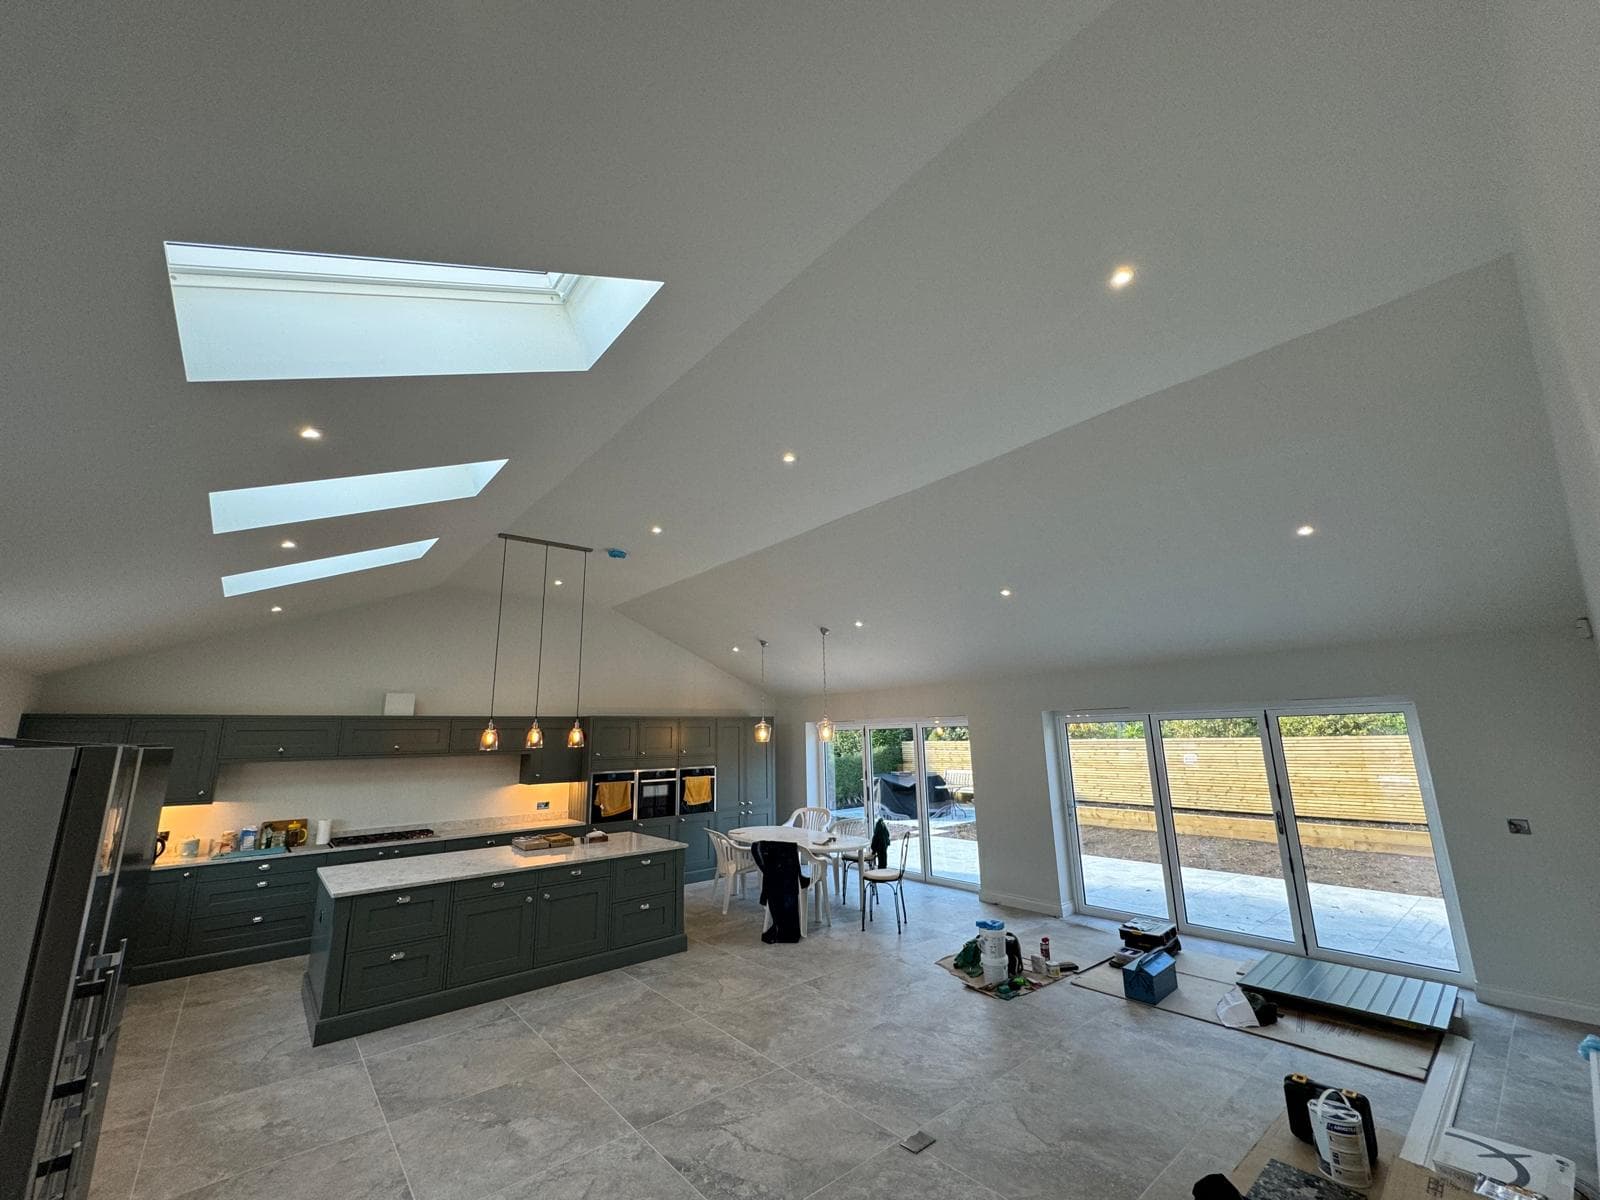
- Full internal lighting installations across all homes
- Energy-efficient fittings used throughout
- External lighting installed to entrances, gardens, and access areas for safety and usability
Power & Accessories
- Socket outlets installed to suit modern living requirements
- Kitchen, utility, and general-purpose circuits provided
- Dedicated circuits where required for appliances
Ventilation
- Internal extractor fans installed in bathrooms, kitchens, and utility areas
- Systems designed to improve air quality and moisture control
Life Safety Systems
- Mains-powered smoke alarms installed
- Heat detectors in kitchens
- Carbon monoxide detection installed where required
- Interlinked systems to enhance occupant safety
Solar PV & Renewable Energy
Each property was provided with a solar-ready solution, including:
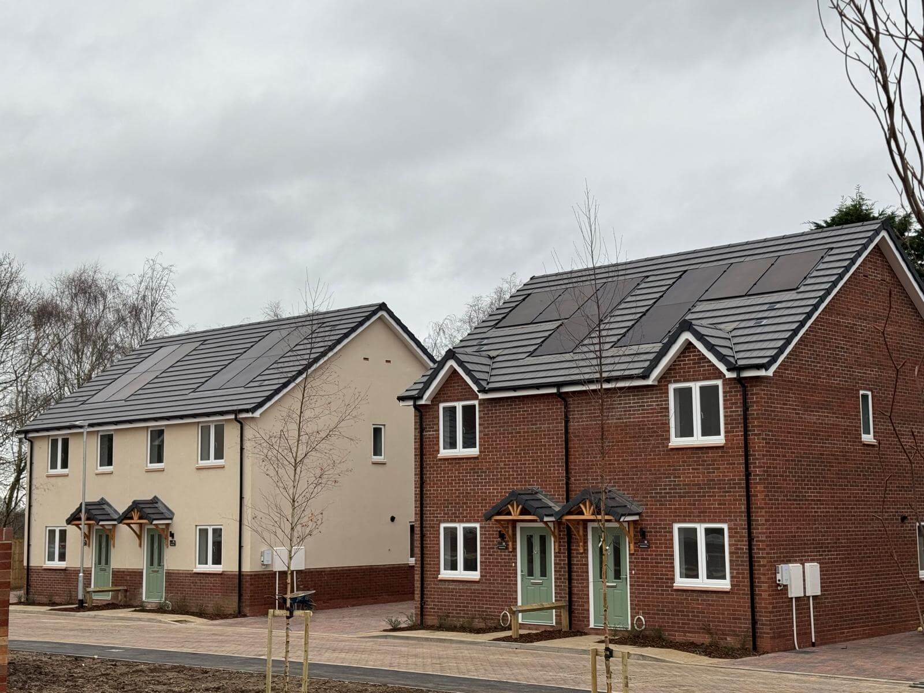
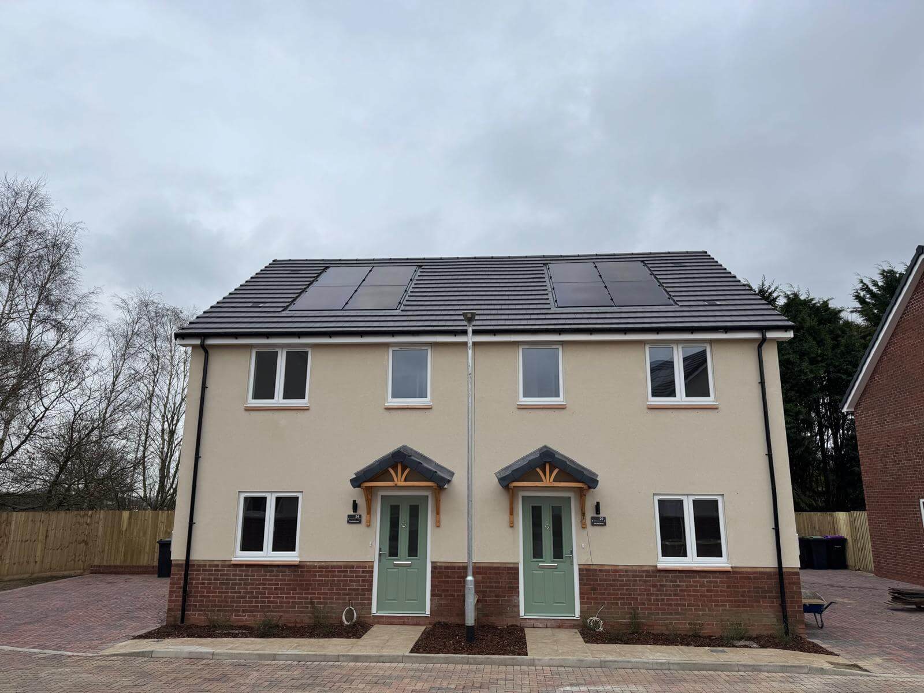
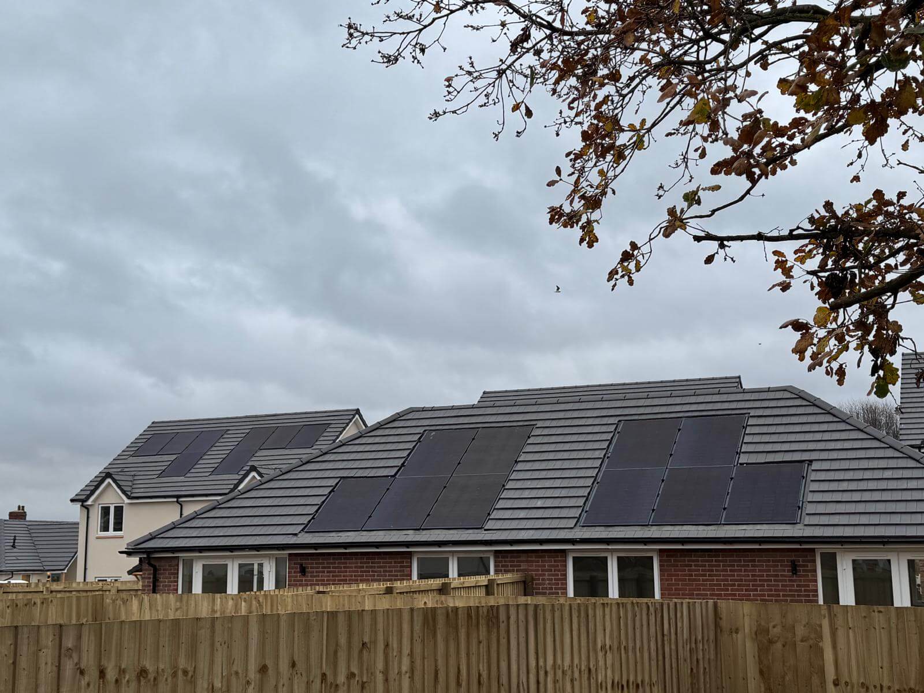
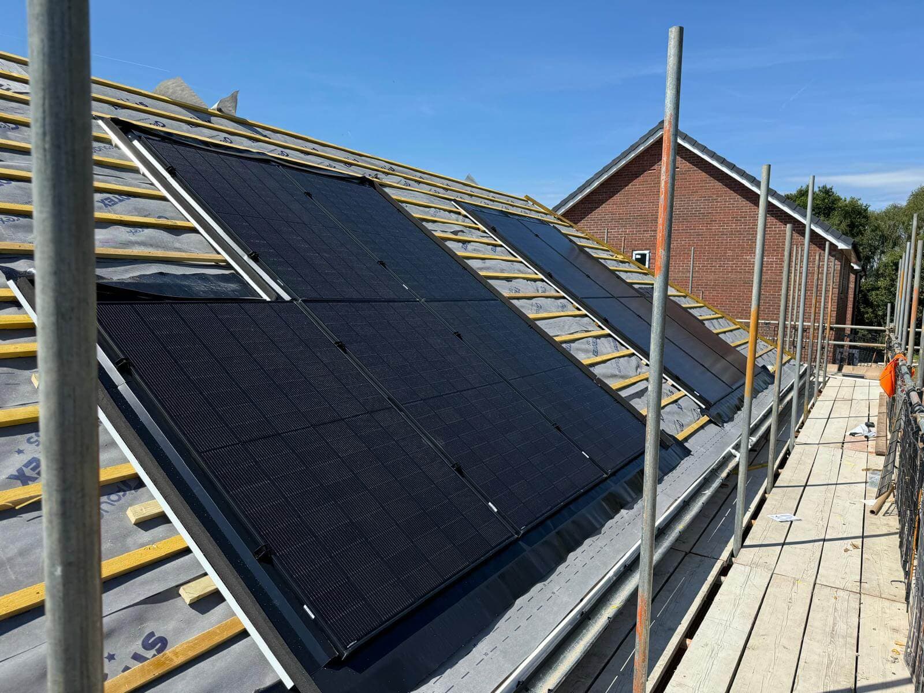
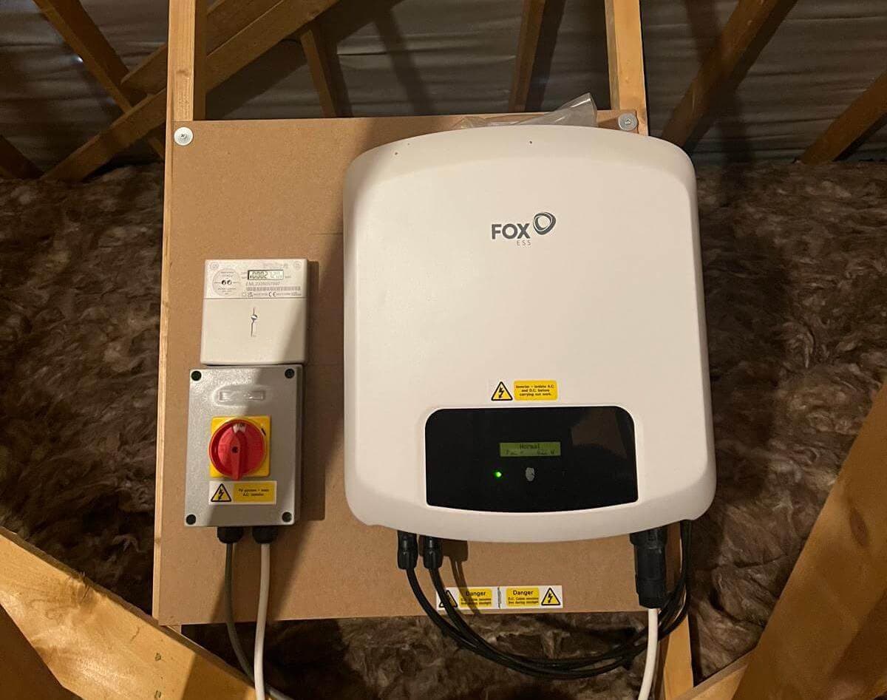
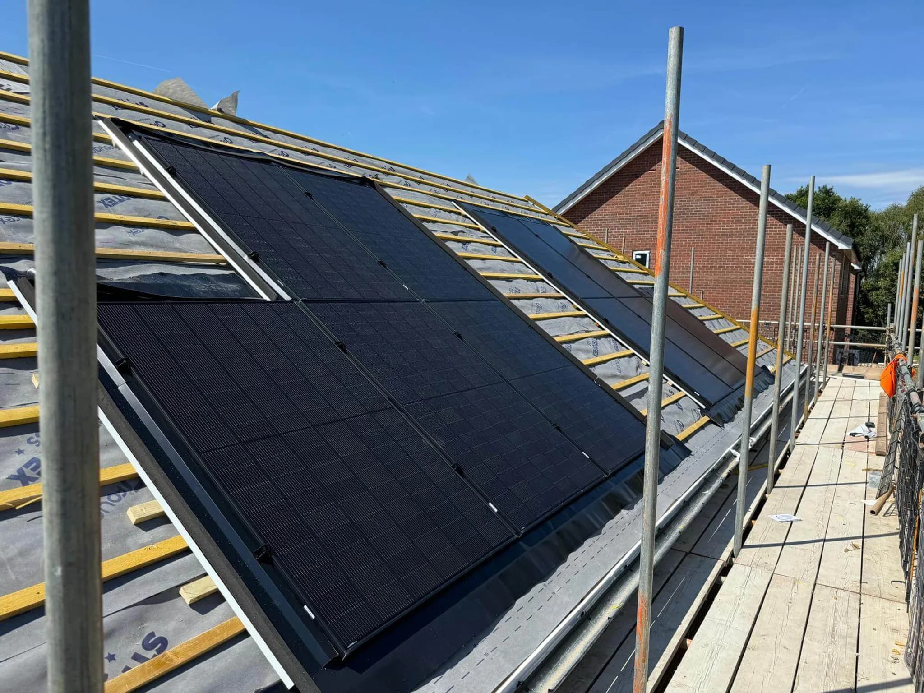
- 3.6kW Solar PV system per dwelling
- GSE in-roof mounting system for a sleek, integrated finish
- Solar PV supply and installation carried out in line with MCS standards
- Systems designed to reduce homeowner energy bills and improve EPC ratings
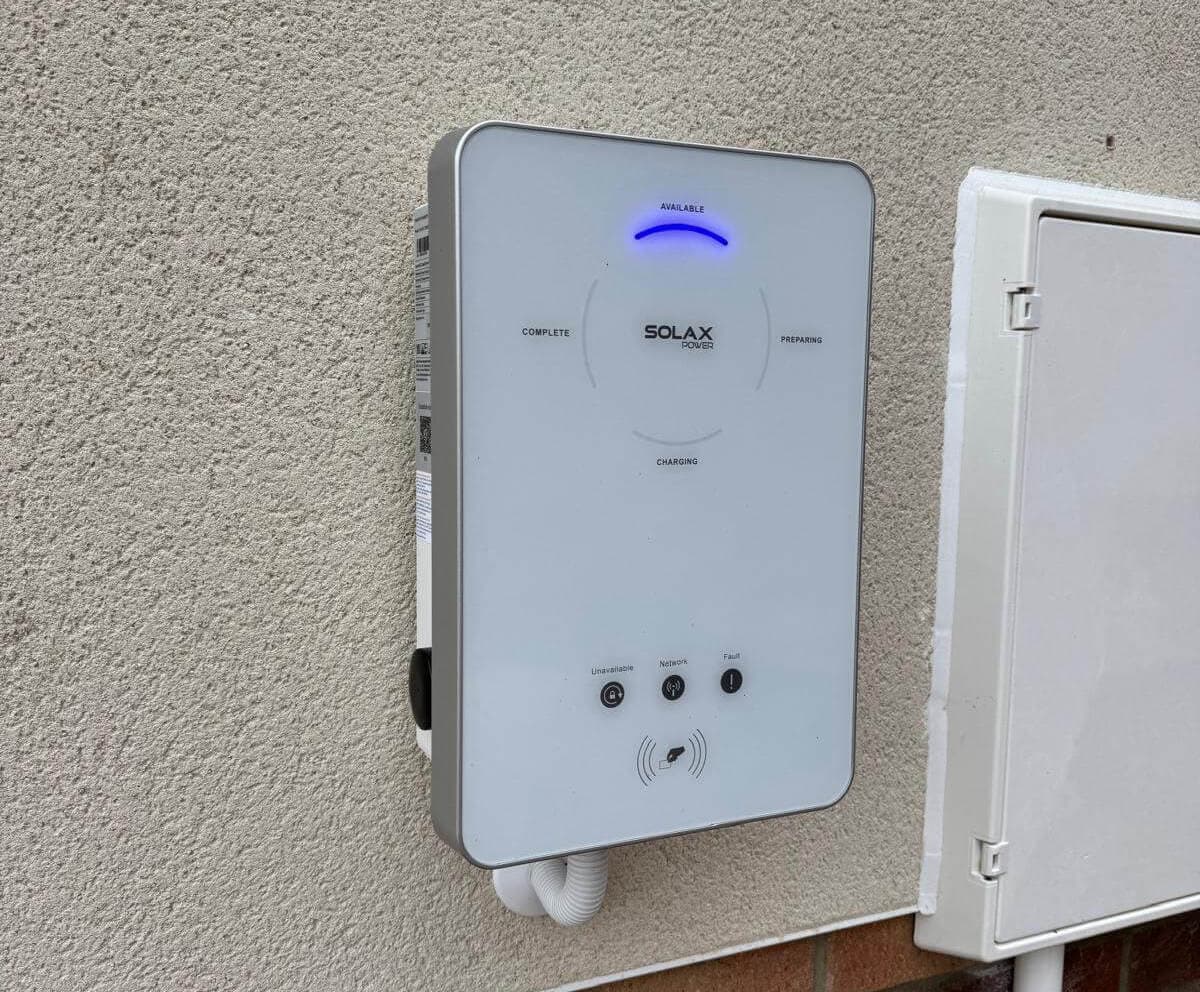
EV Vehicle Charging Provision
- EV charging infrastructure installed to support electric vehicle adoption
- Future-proofed installations to meet modern housing requirements
Design & Technical Documentation
As part of the full package, we supplied:
- Electrical schematics for the development
- Solar PV system design documentation
- Installation layouts and technical information
- As-installed data for handover
Testing, Certification & Compliance
- Full electrical testing of every plot
- NICEIC certification issued
- Solar PV systems certified under MCS requirements
- Documentation provided for building control and client records
Project Outcome
- Consistent, high-quality electrical installations across all 28 homes
- Integrated renewable energy systems
- EV-ready properties
- Modern, energy-efficient lighting and ventilation
- Fully compliant life-safety systems
- Complete certification and documentation package
Looking Ahead
This project delivered safe, future-ready, and energy-efficient homes, supporting modern living standards and sustainability goals.