
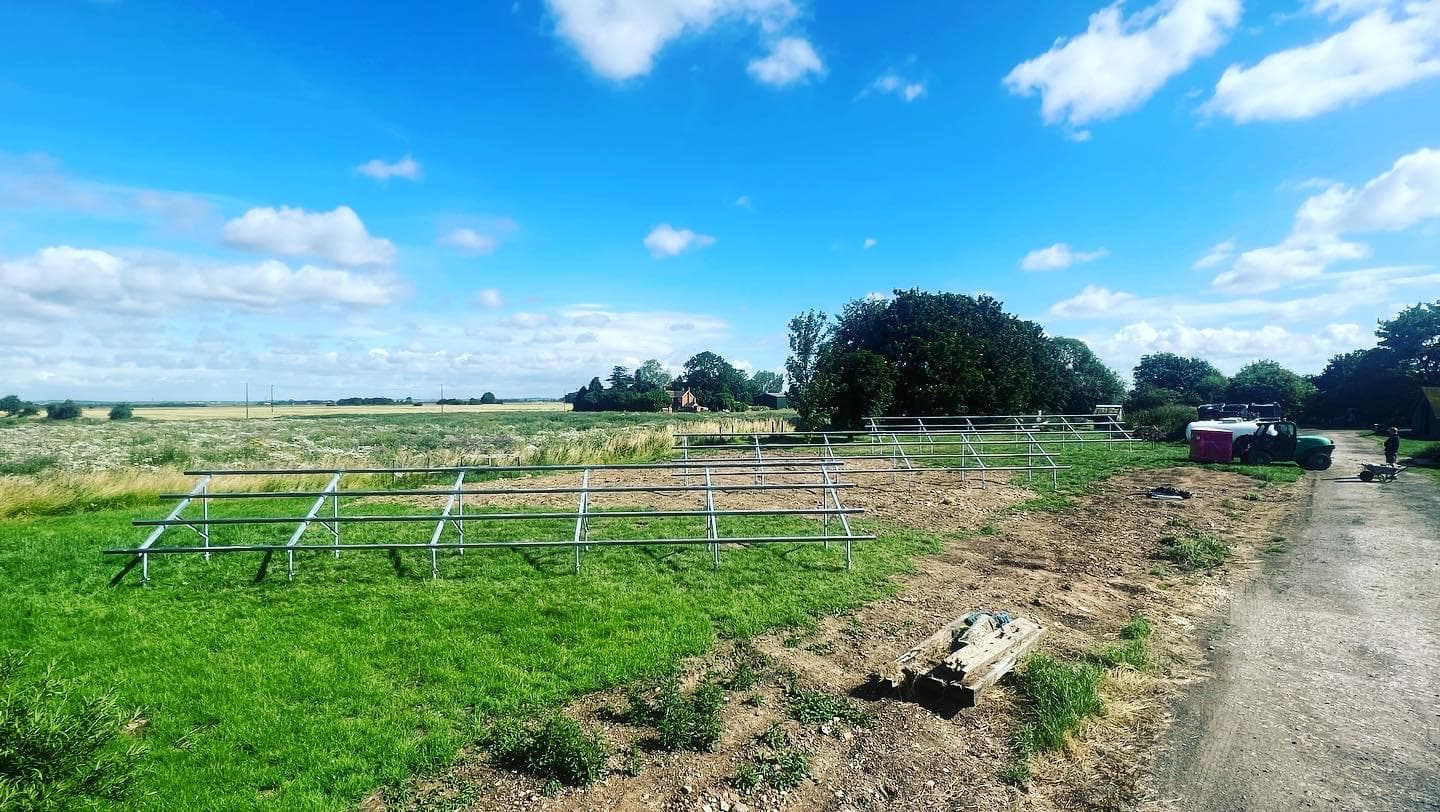
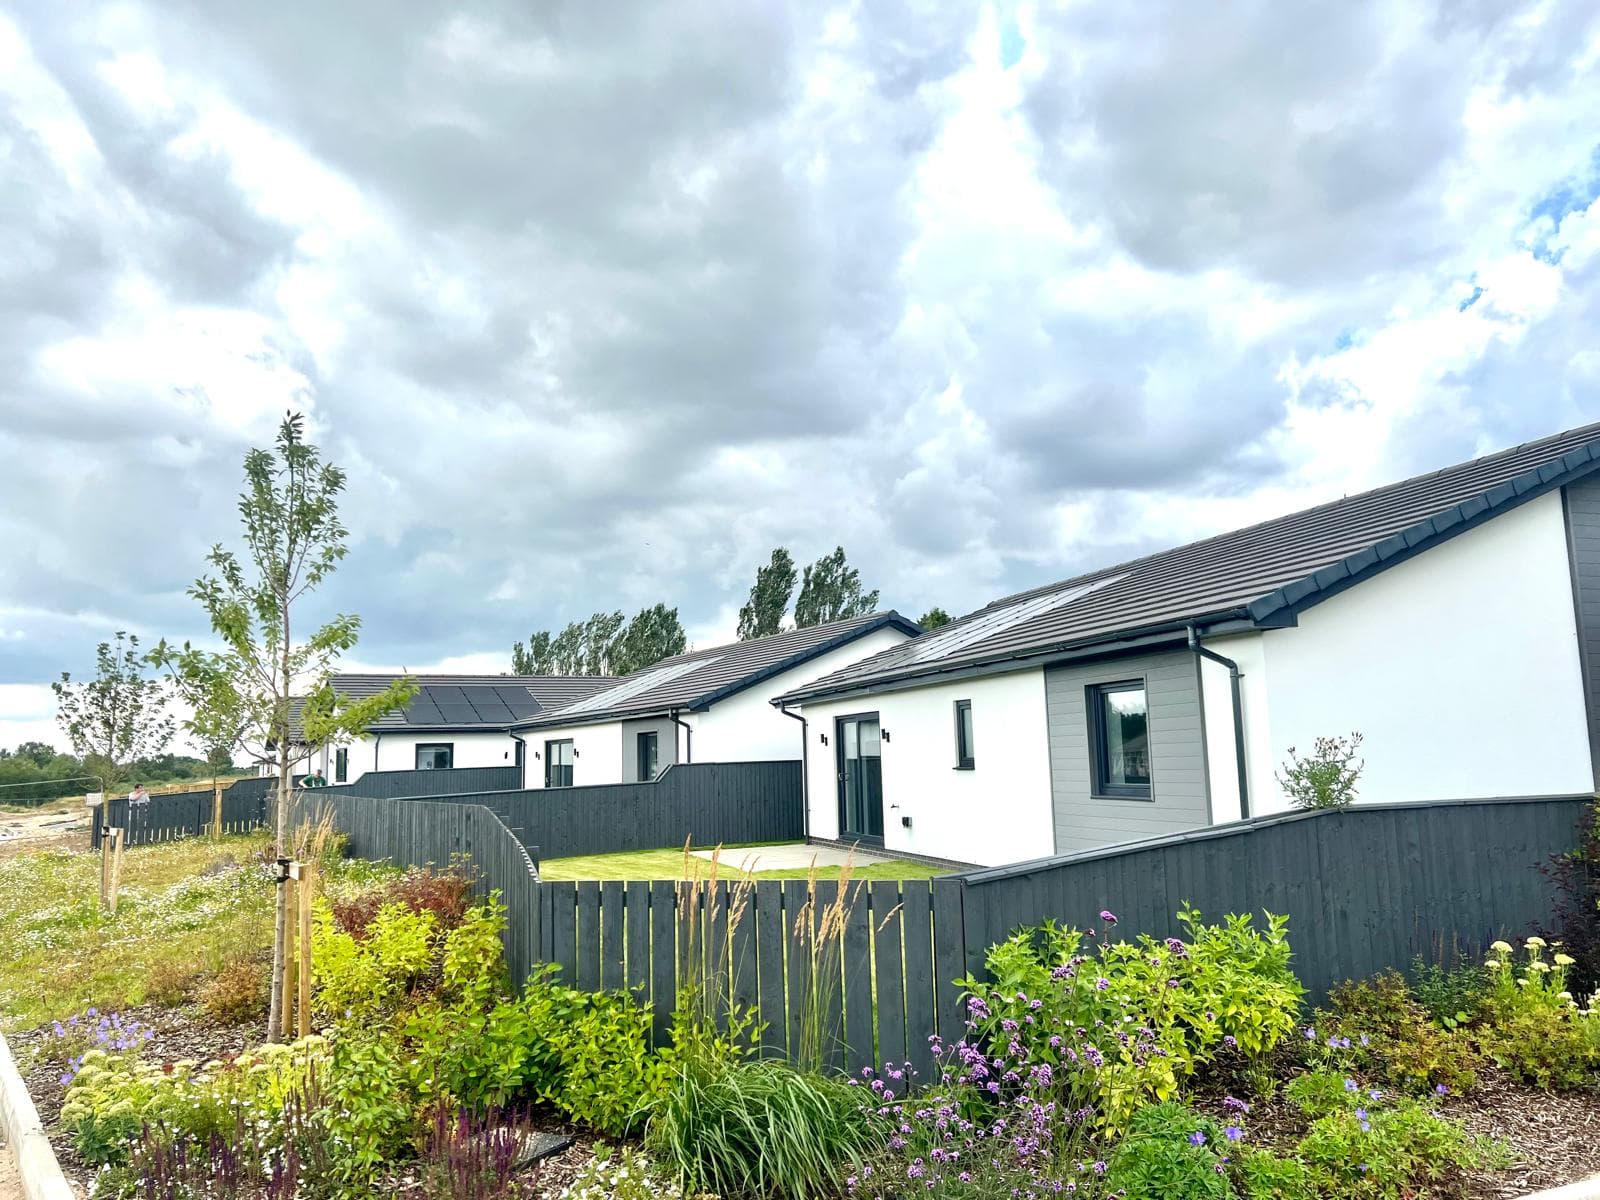
Project Details
- Client: Belvin Construction
- Location: Burton Waters, Lincoln
- Project Size: 13 Plot Residential Development
- Contractor: Coastal Electrical Services & Renewable Energy
Project Overview
Coastal Electrical Services & Renewable Energy were appointed to deliver the full electrical installation for a high-spec eco bungalow development consisting of 13 new-build homes in the sought-after Burton Waters area of Lincoln.
The development focused on energy efficiency, renewable integration, and modern living standards, with each property designed to meet the demands of low-carbon housing and future-ready electrical systems.
Scope of Works
Our team carried out a complete electrical package from first fix through to final commissioning, including:
Full Electrical Installation
- First and second fix wiring to all plots
- Installation of 18th Edition compliant consumer units
- Full circuit design and distribution for power, lighting and heating systems
Lighting Systems
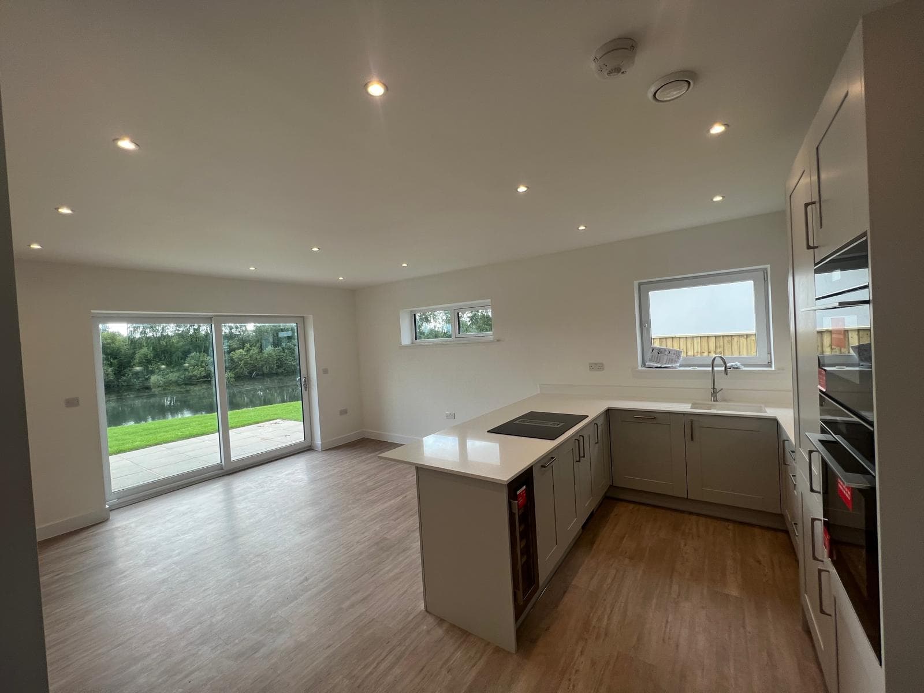
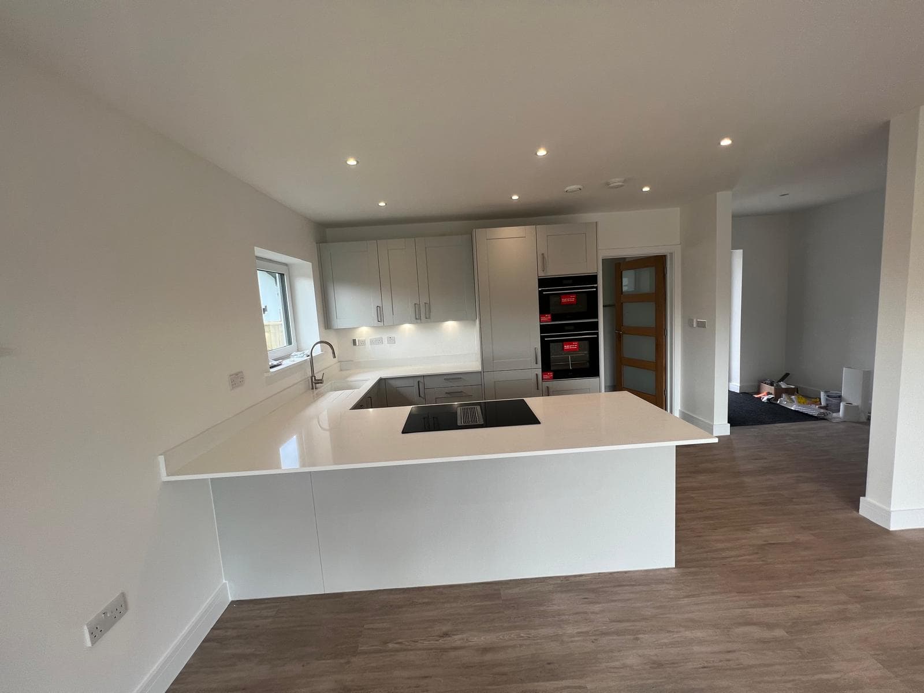
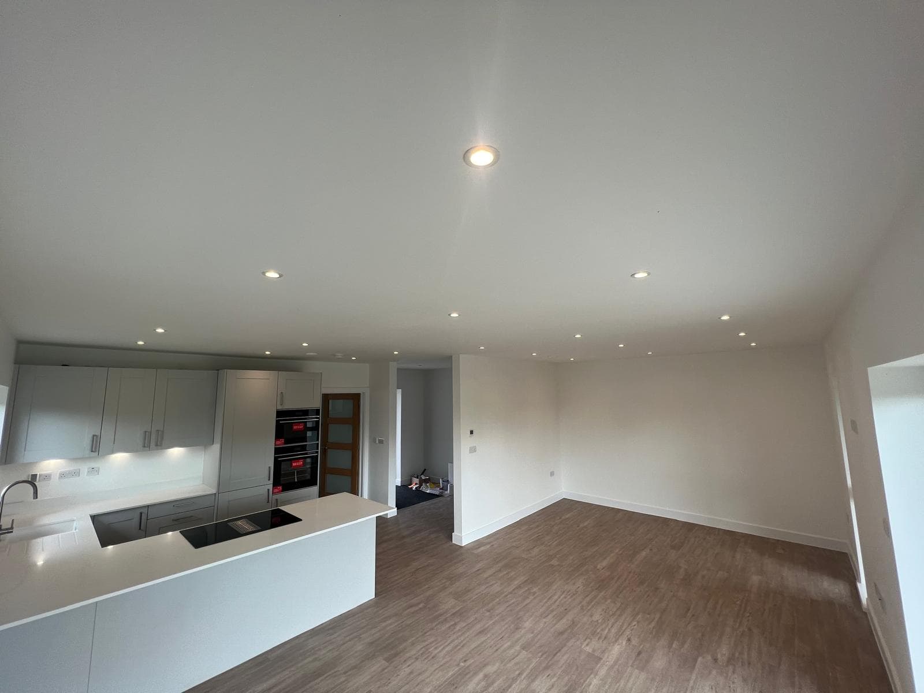
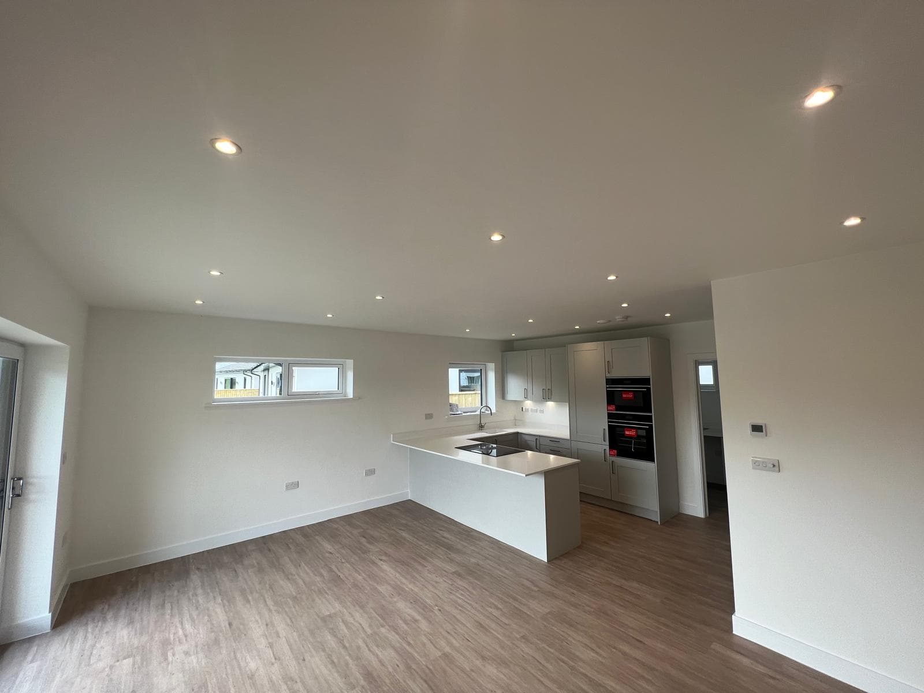
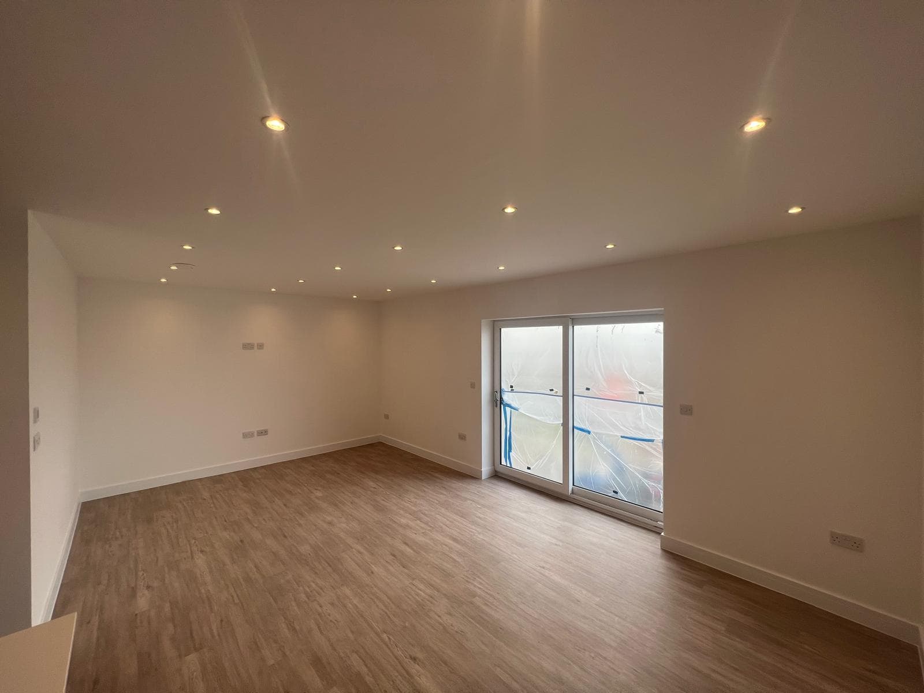
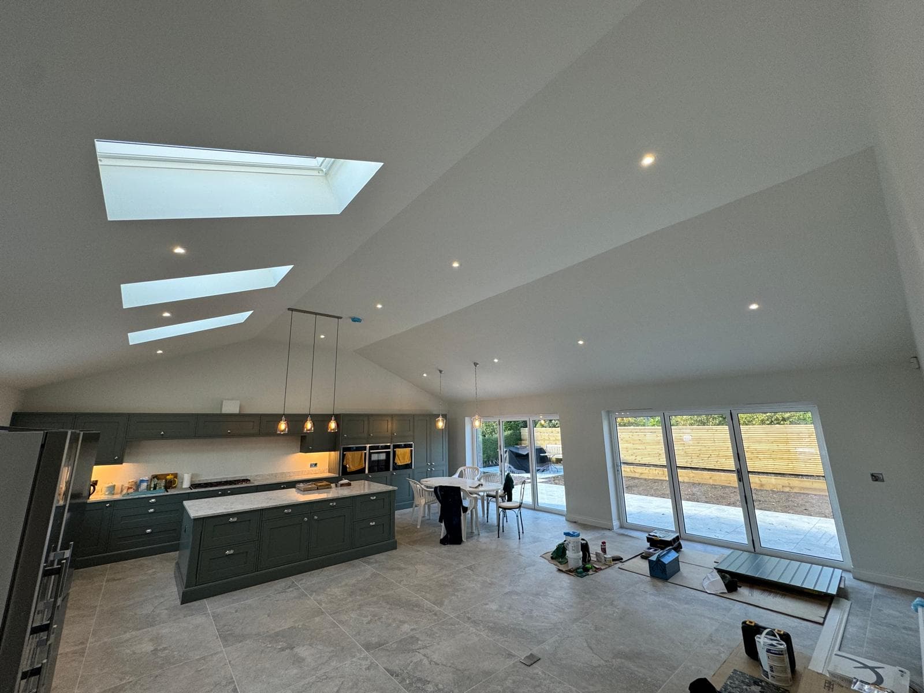
- Supply and installation of LED spot lighting throughout all properties for energy-efficient, long-life illumination
- Installation of external lighting to entrances, pathways and garden areas, improving safety, security and aesthetics
Power & General Services
- Installation of socket outlets throughout to meet modern residential demands
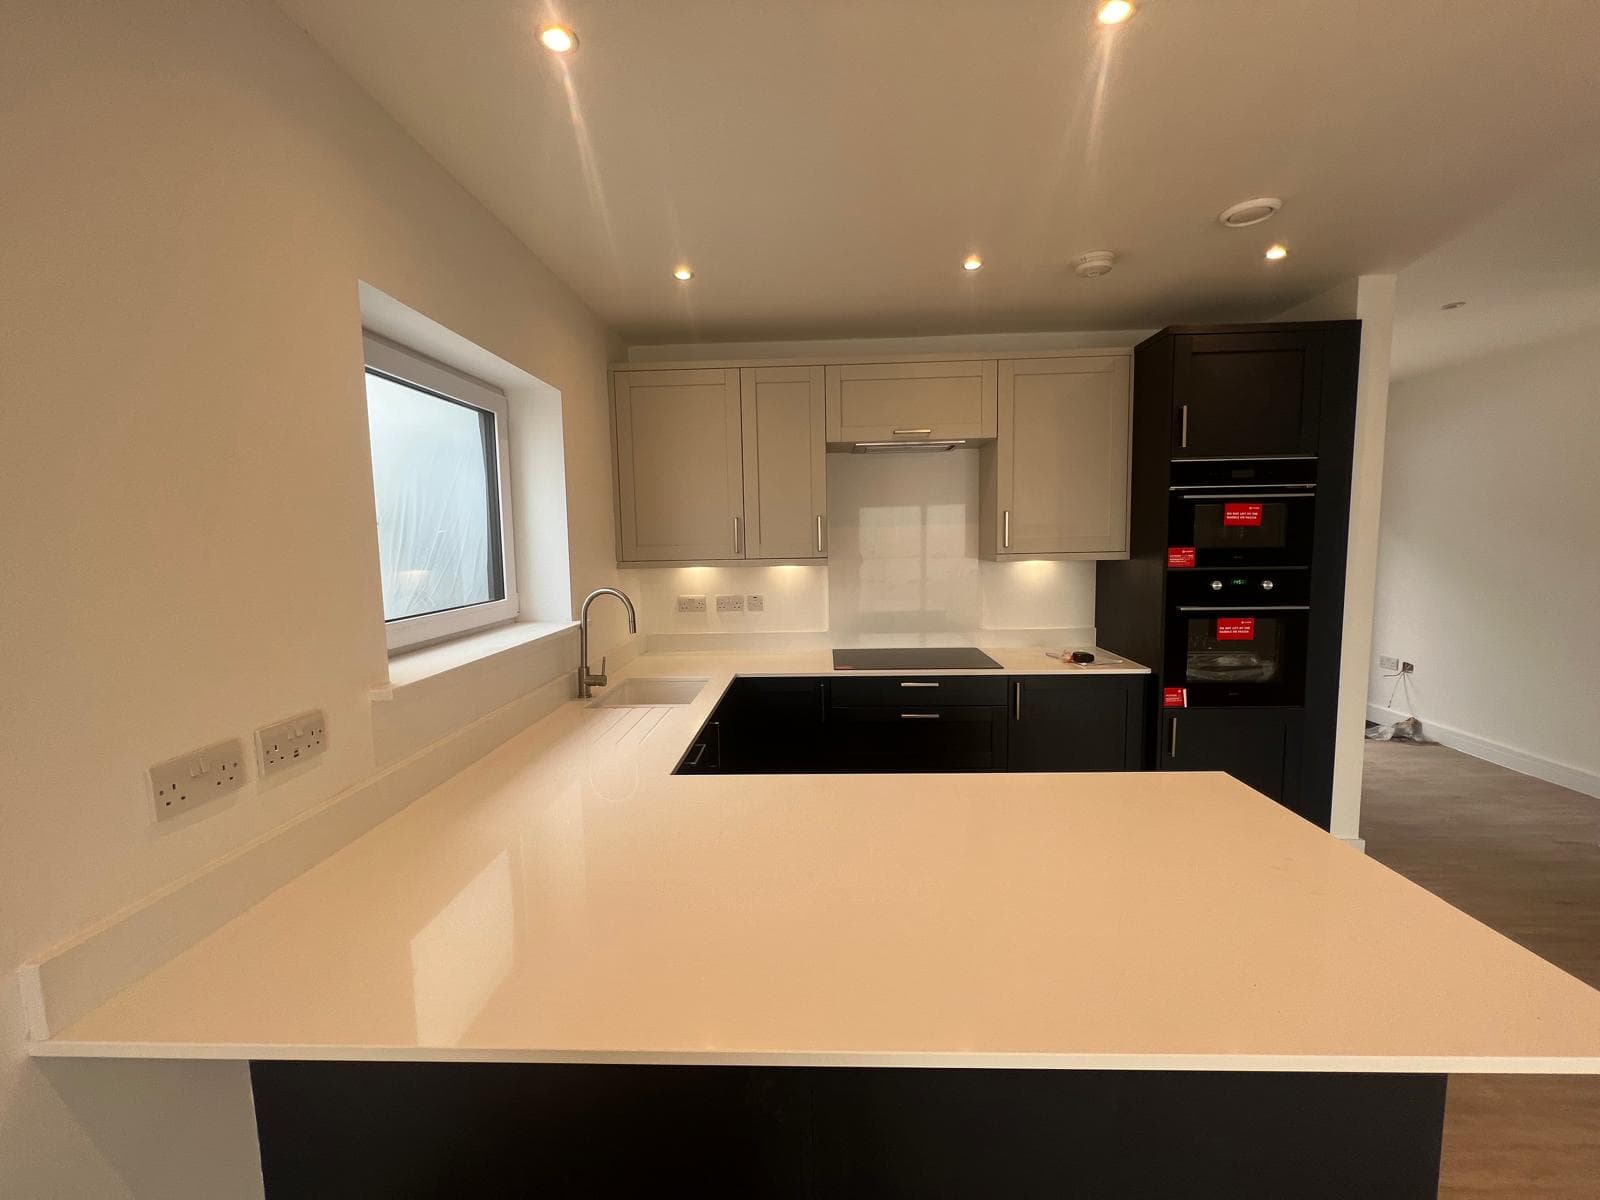
- Dedicated supplies for kitchen appliances and utility equipment
Solar PV Installation
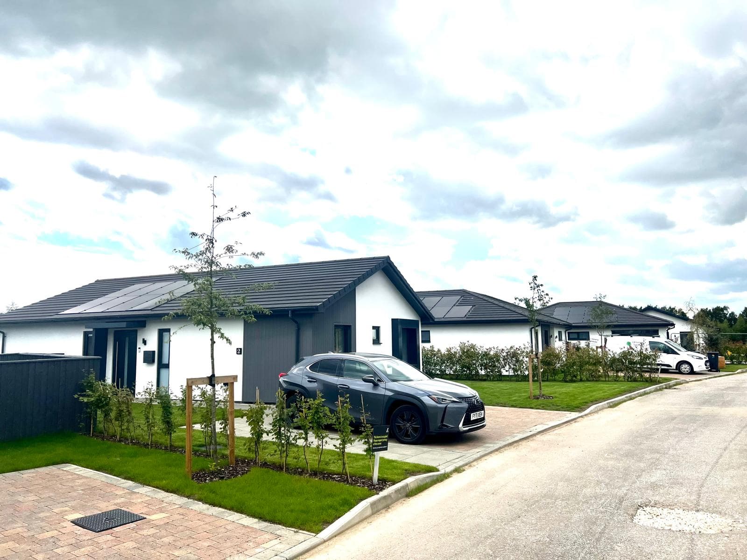
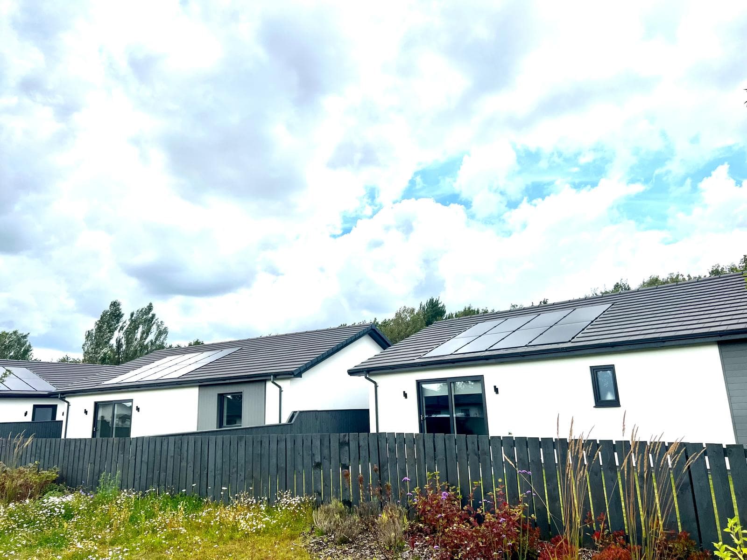
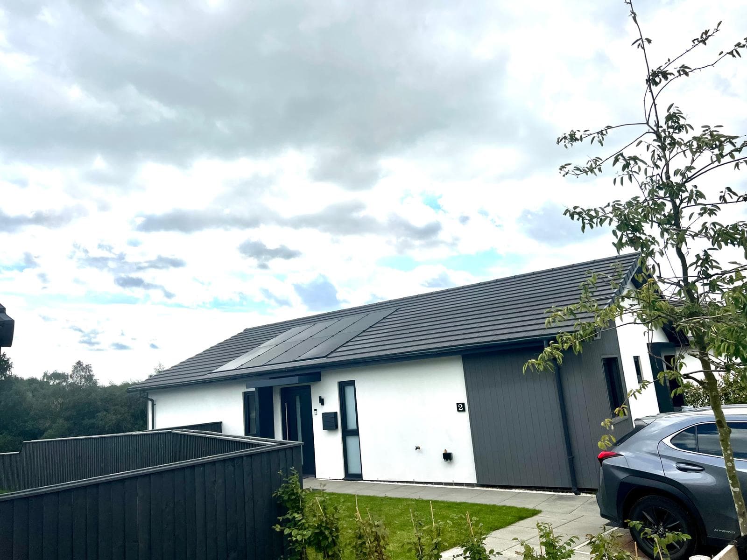
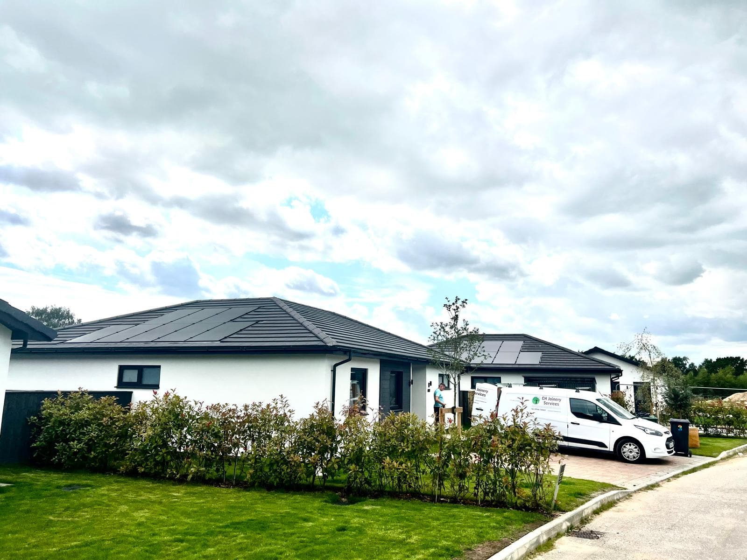
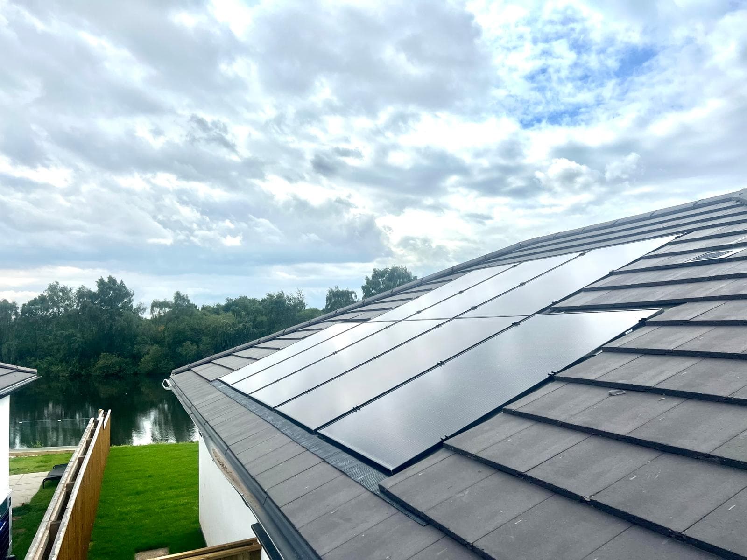
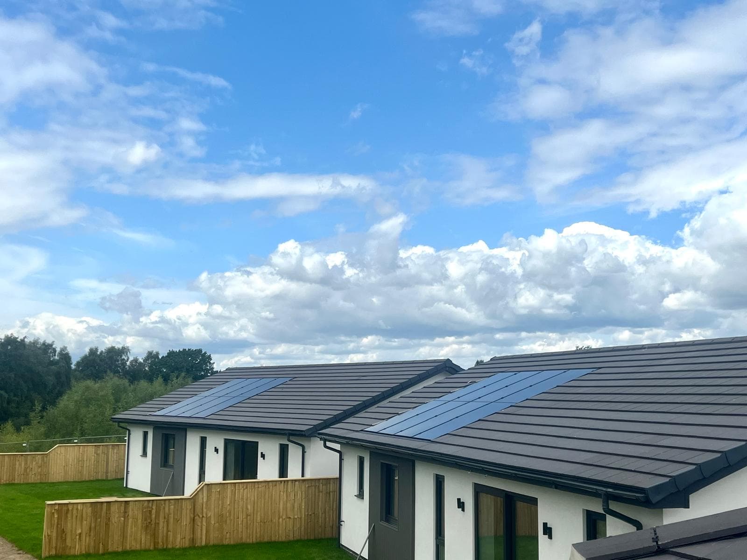
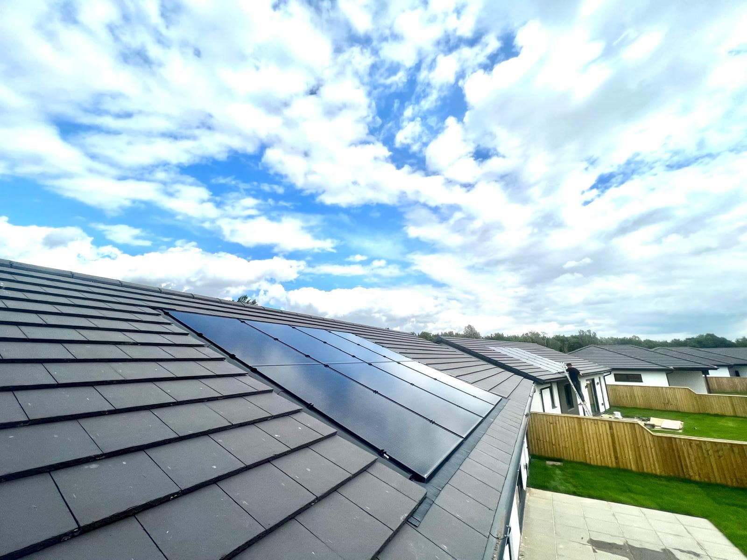
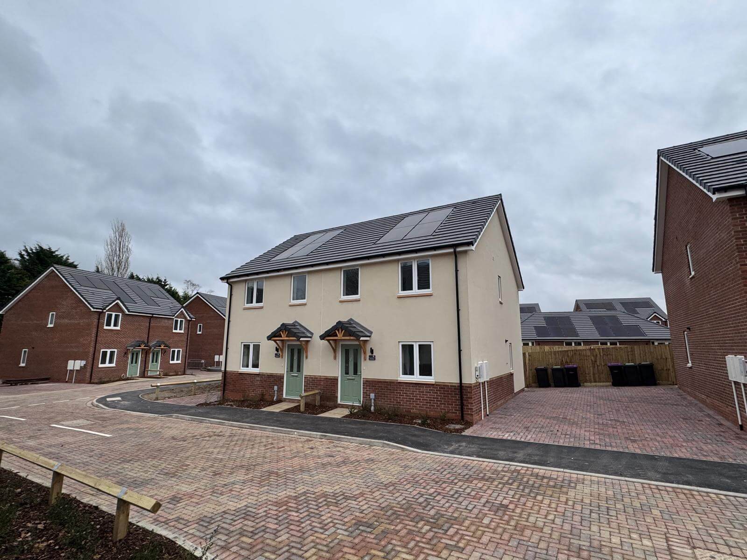
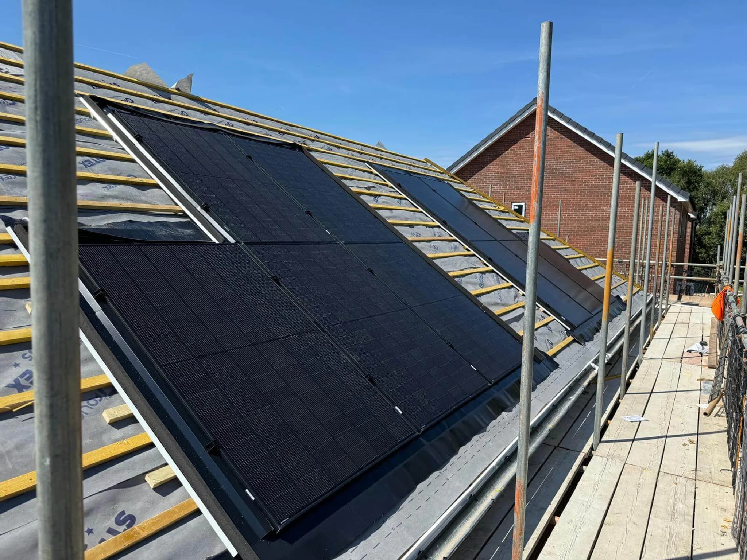
- Installation of 3.6kW in-roof GSE Solar PV systems to each property
- Seamless integration with roof structure for a sleek, low-profile finish
- Designed to reduce grid reliance and improve SAP performance
Heating & Renewable Integration
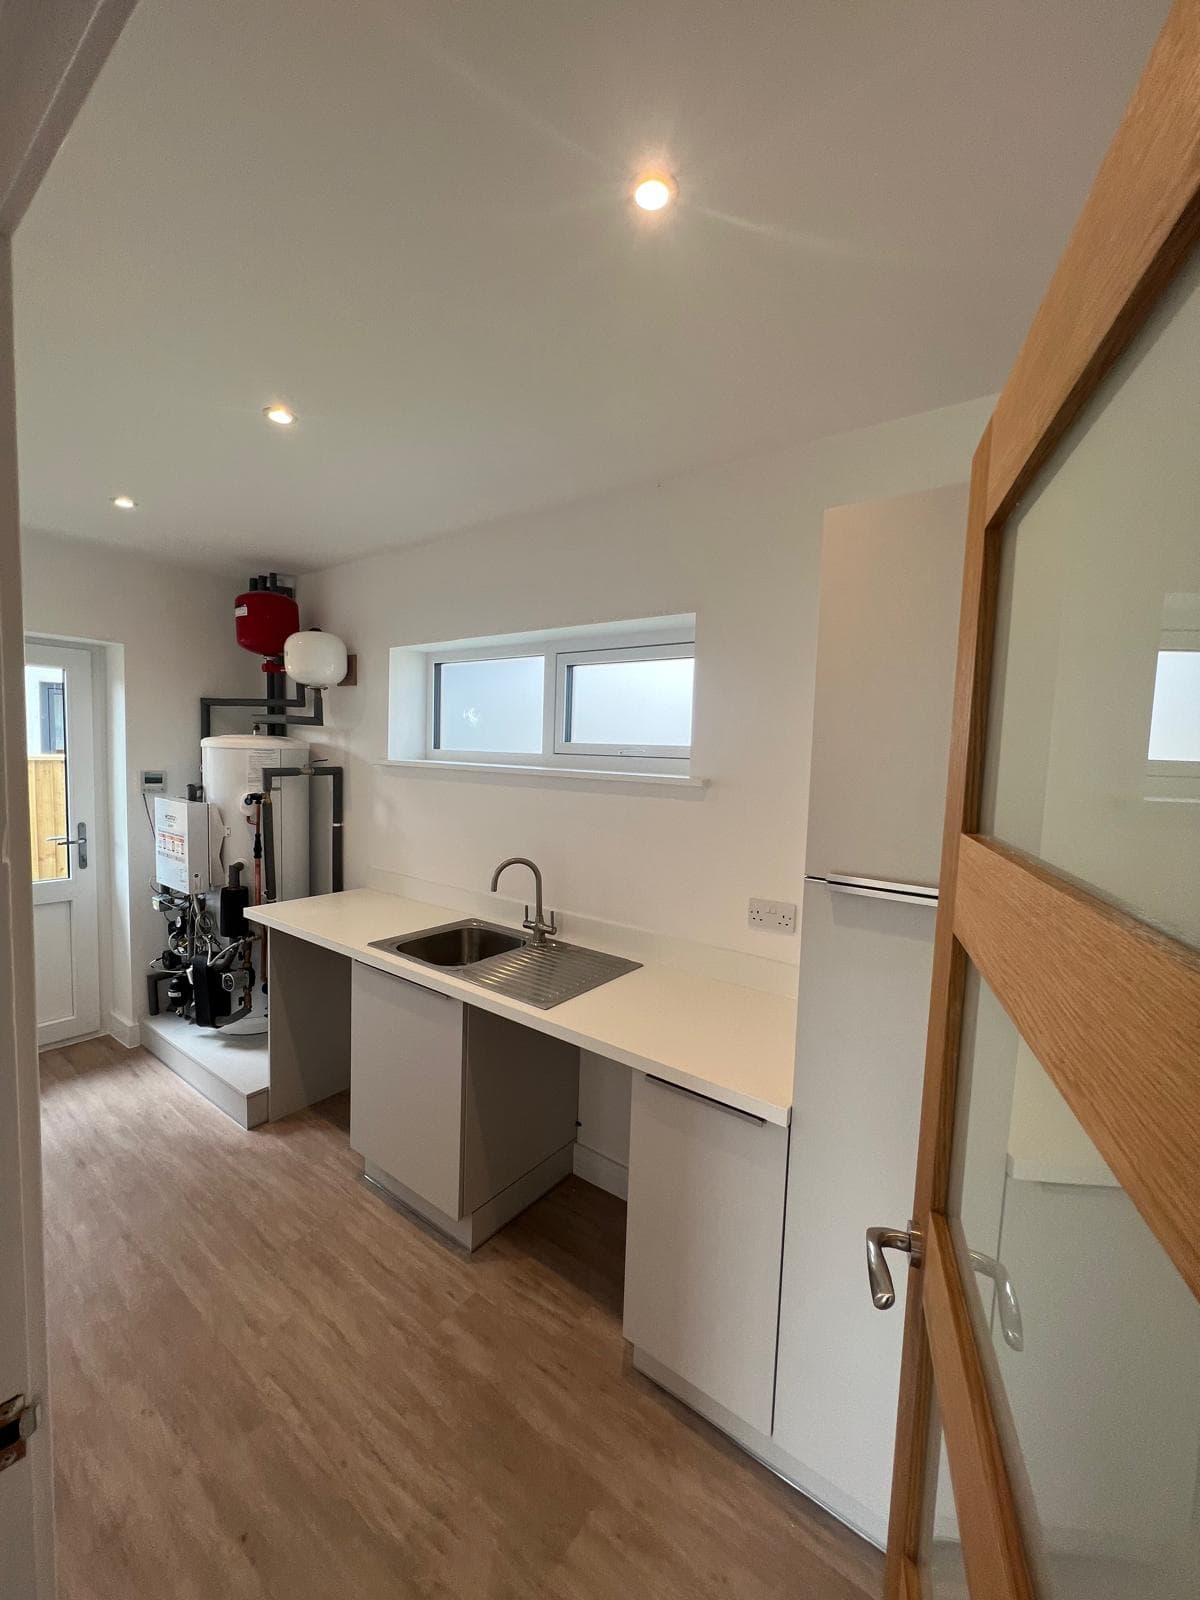
- Electrical connections for air source heat pumps in every dwelling
- Wiring and control integration for full heating systems, ensuring efficient operation and zoning capability
Life Safety Systems
- Installation of interlinked smoke, heat and carbon monoxide alarms in line with current building regulations
- Systems designed to provide early warning and full property coverage
Testing, Certification & Commissioning
Every property underwent comprehensive:
- Electrical inspection and testing
- Circuit verification and fault testing
- Certification in accordance with BS 7671 (18th Edition Wiring Regulations)
- Final commissioning of solar PV and heating electrical interfaces
All installations were delivered to NICEIC standards, ensuring compliance, safety, and long-term reliability.
Outcome
The result is a development of future-ready, low-energy homes combining:
- Renewable energy generation
- High-efficiency lighting
- Modern electric heating infrastructure
- Fully compliant safety systems
This project highlights our capability to deliver large-scale residential electrical and renewable packages, working closely with the main contractor to meet programme deadlines while maintaining high installation standards.