
Project Overview
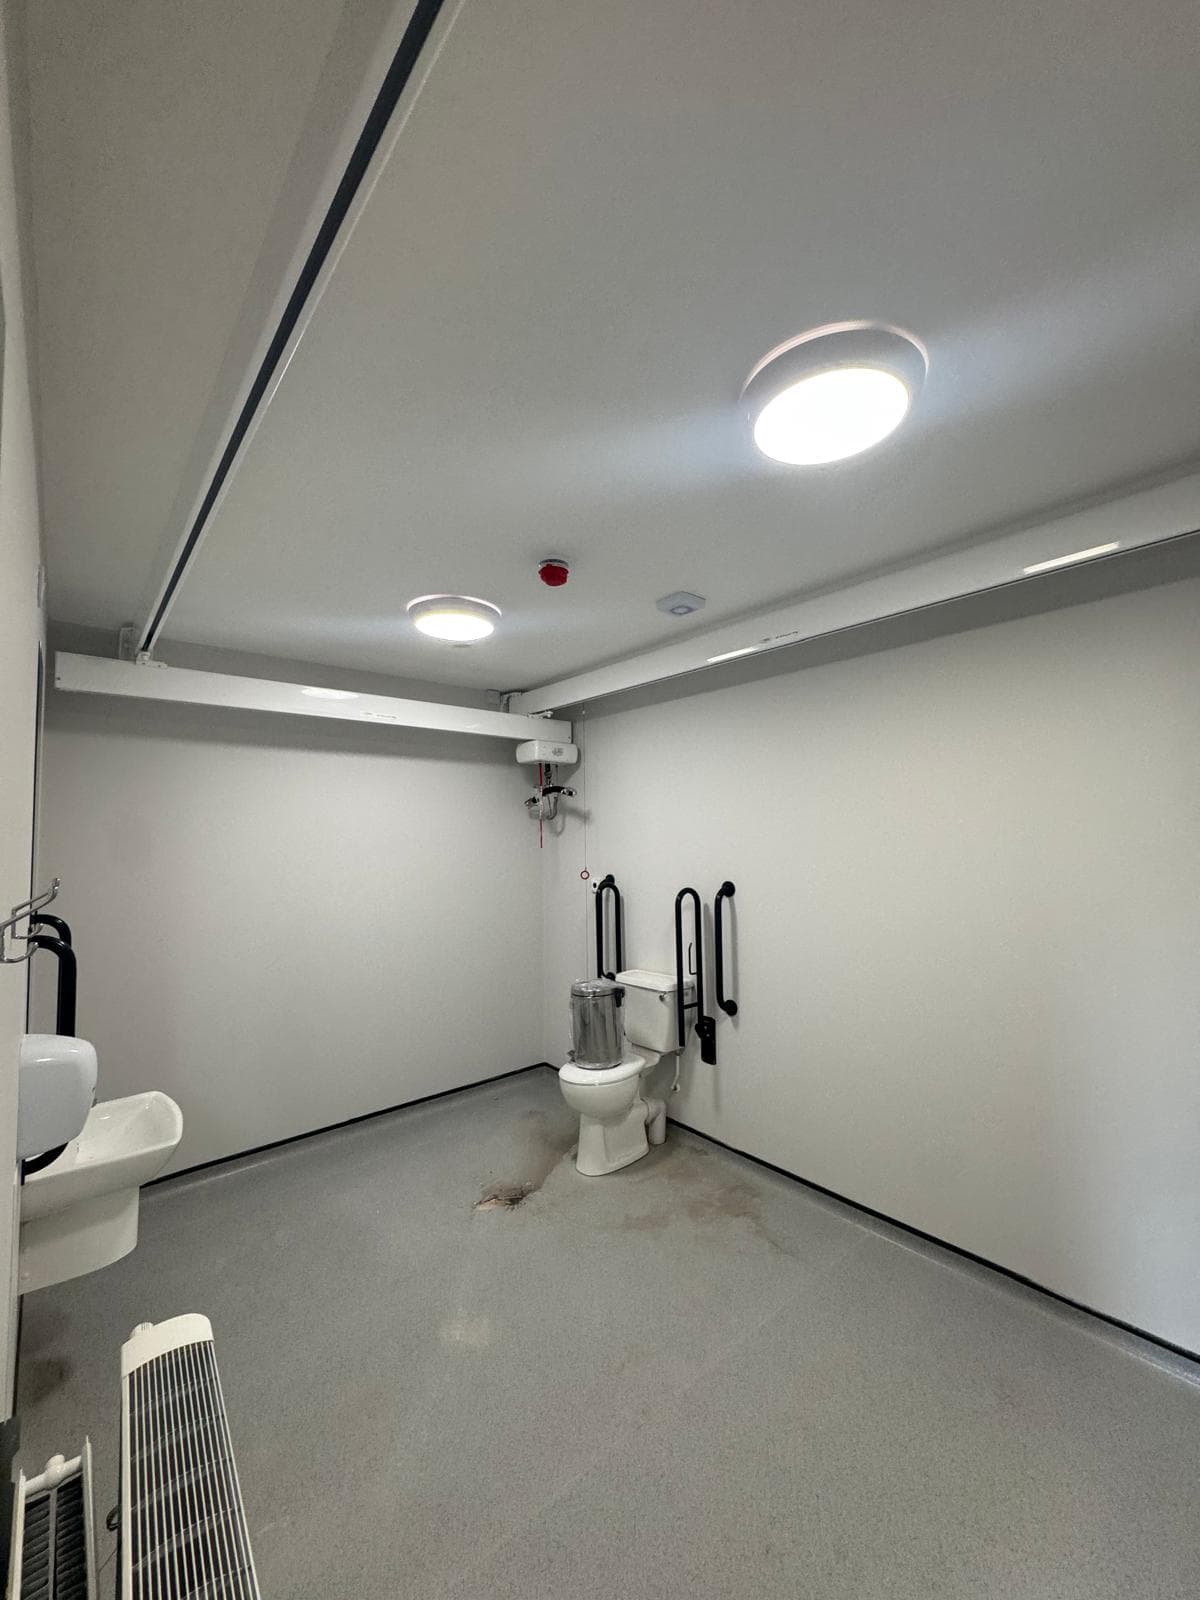
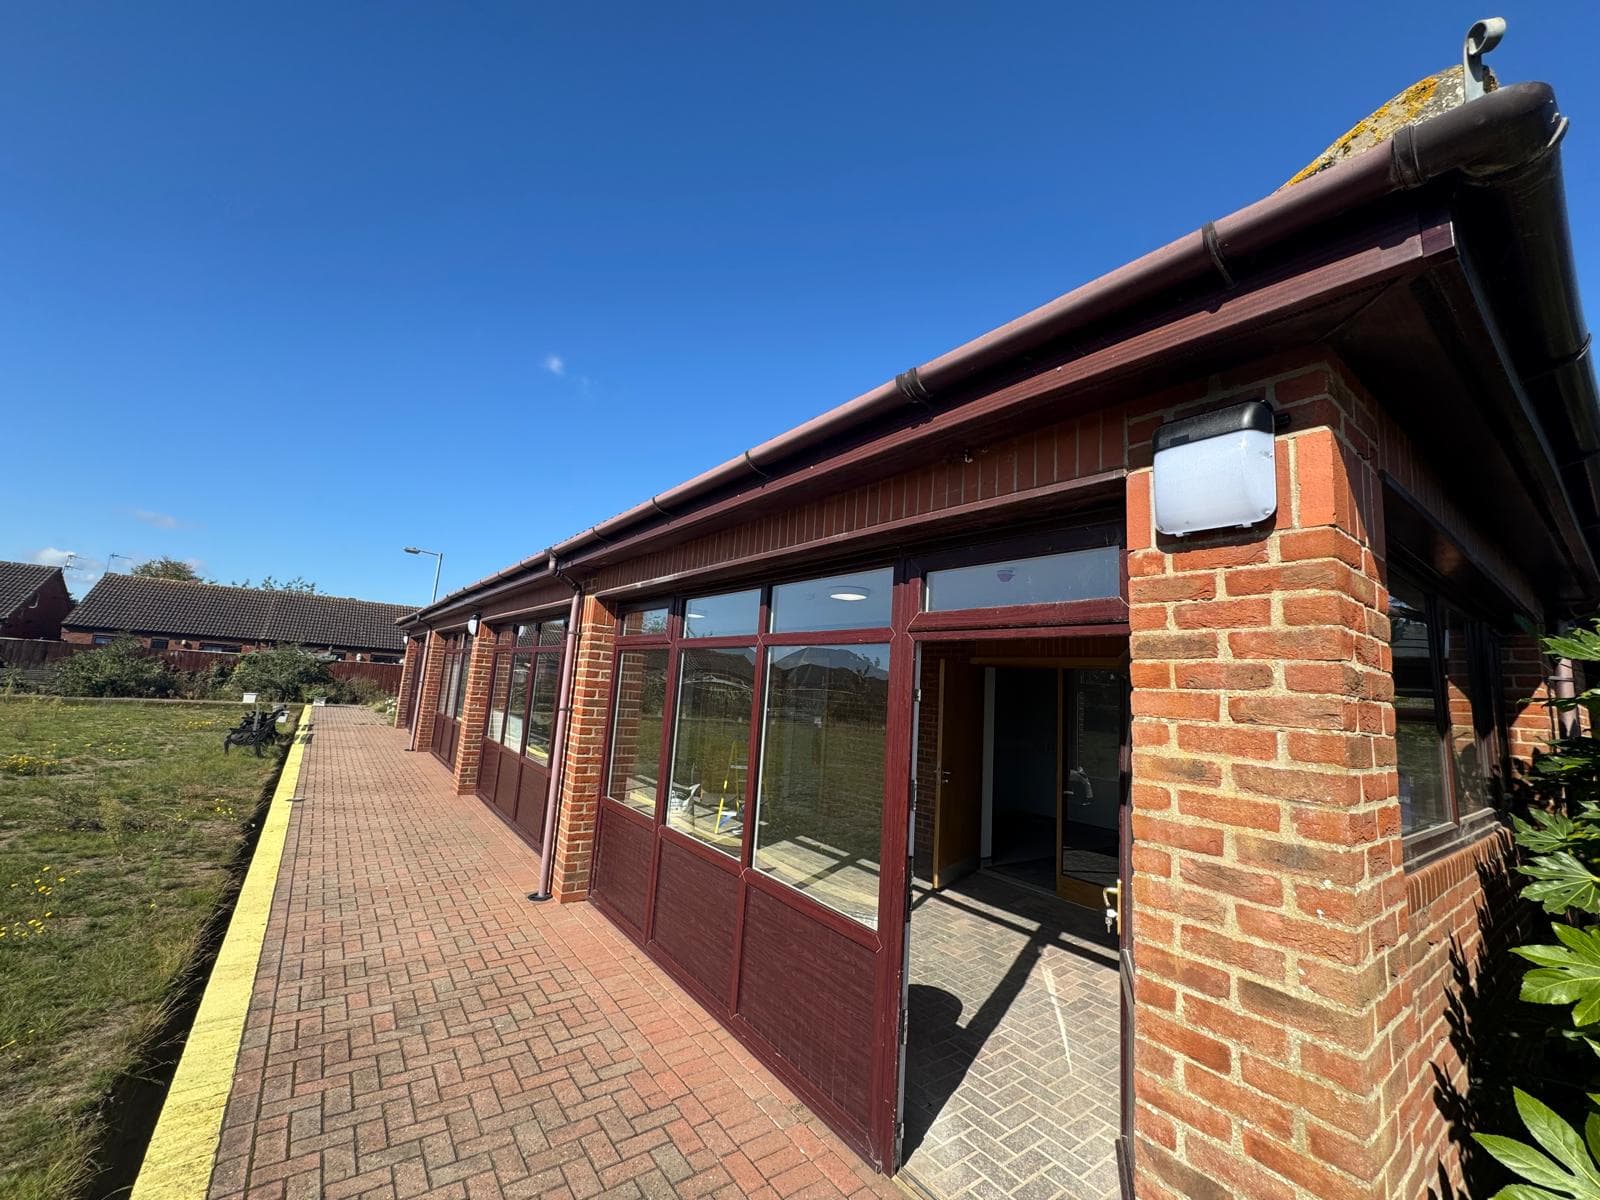
We were appointed to deliver a complete electrical and life-safety installation for a specialist training centre operated by Linkage. The project involved transforming the building into a modern, safe, and fully compliant learning environment, designed to support both staff and trainees with reliable infrastructure, future capacity, and energy efficiency at its core.
This was a full package project, covering design, installation, testing, certification, and as-installed documentation.
Scope of Works
Full Electrical Rewire
- Complete removal of outdated wiring systems
- Installation of new distribution circuits throughout
- Modernised infrastructure designed for present and future load demands
Addressable Fire Alarm System
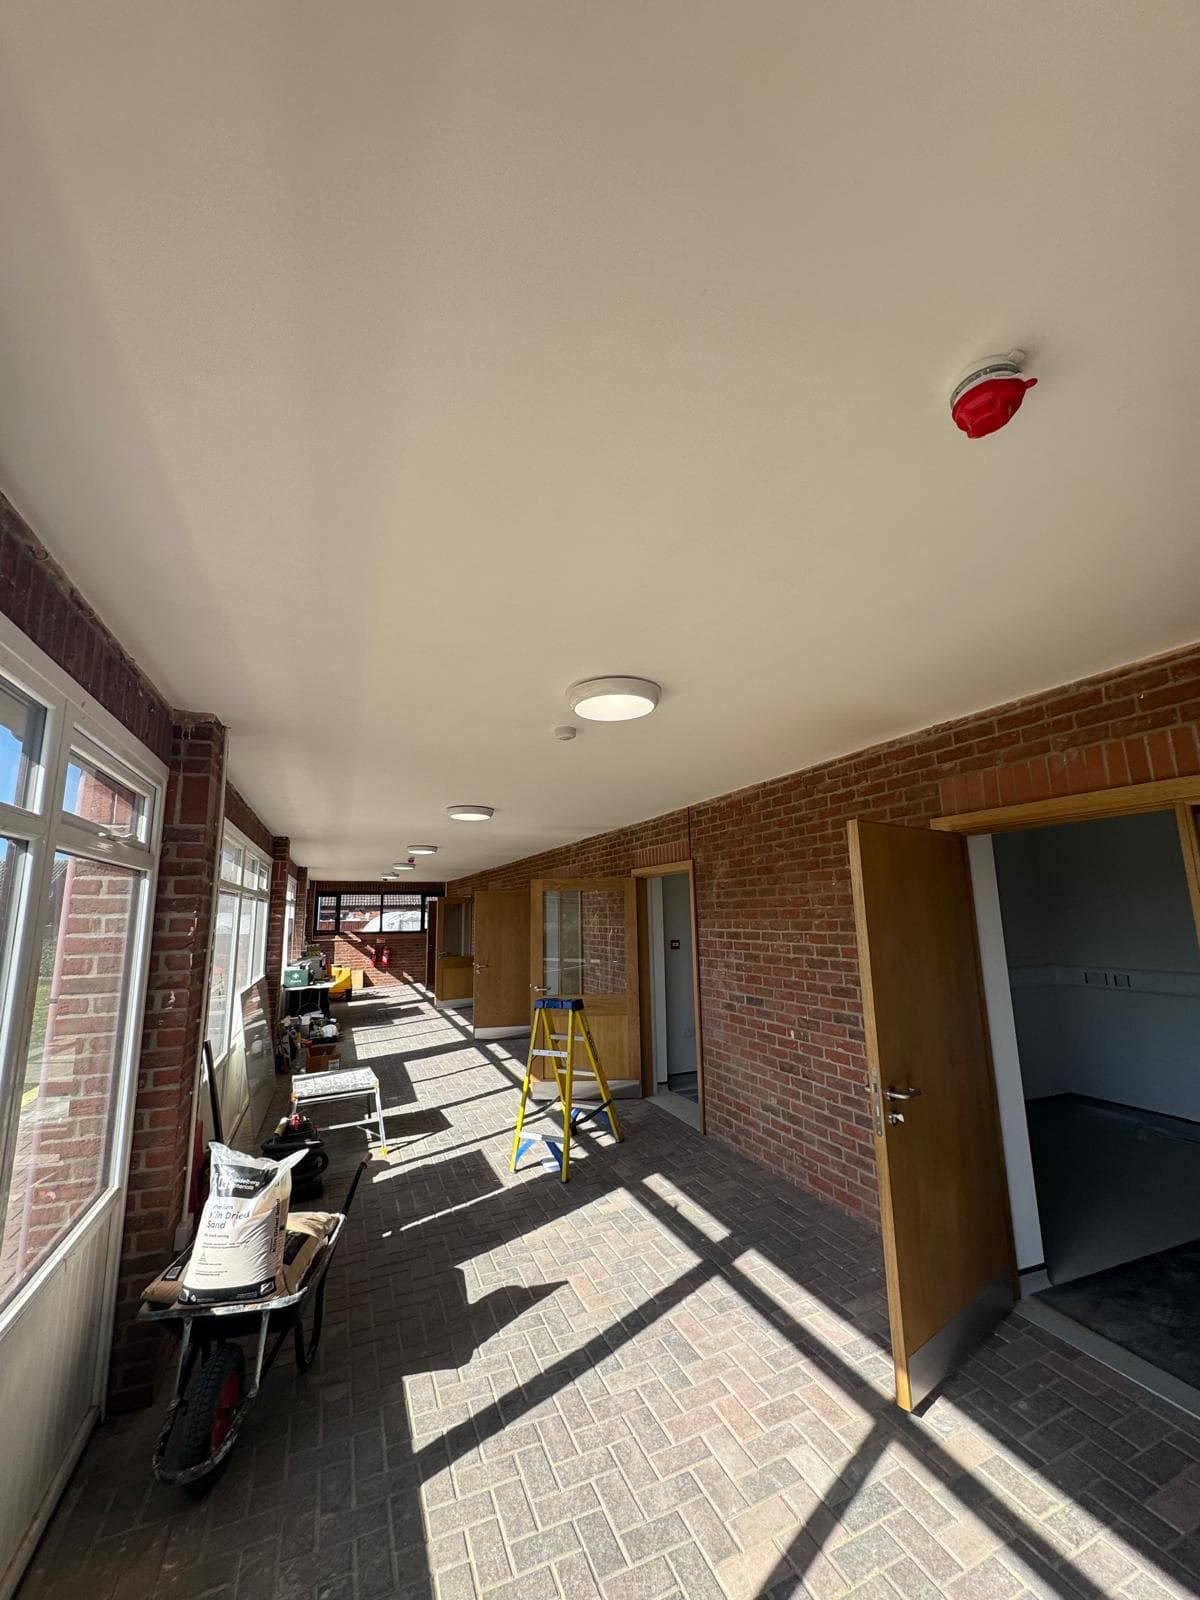
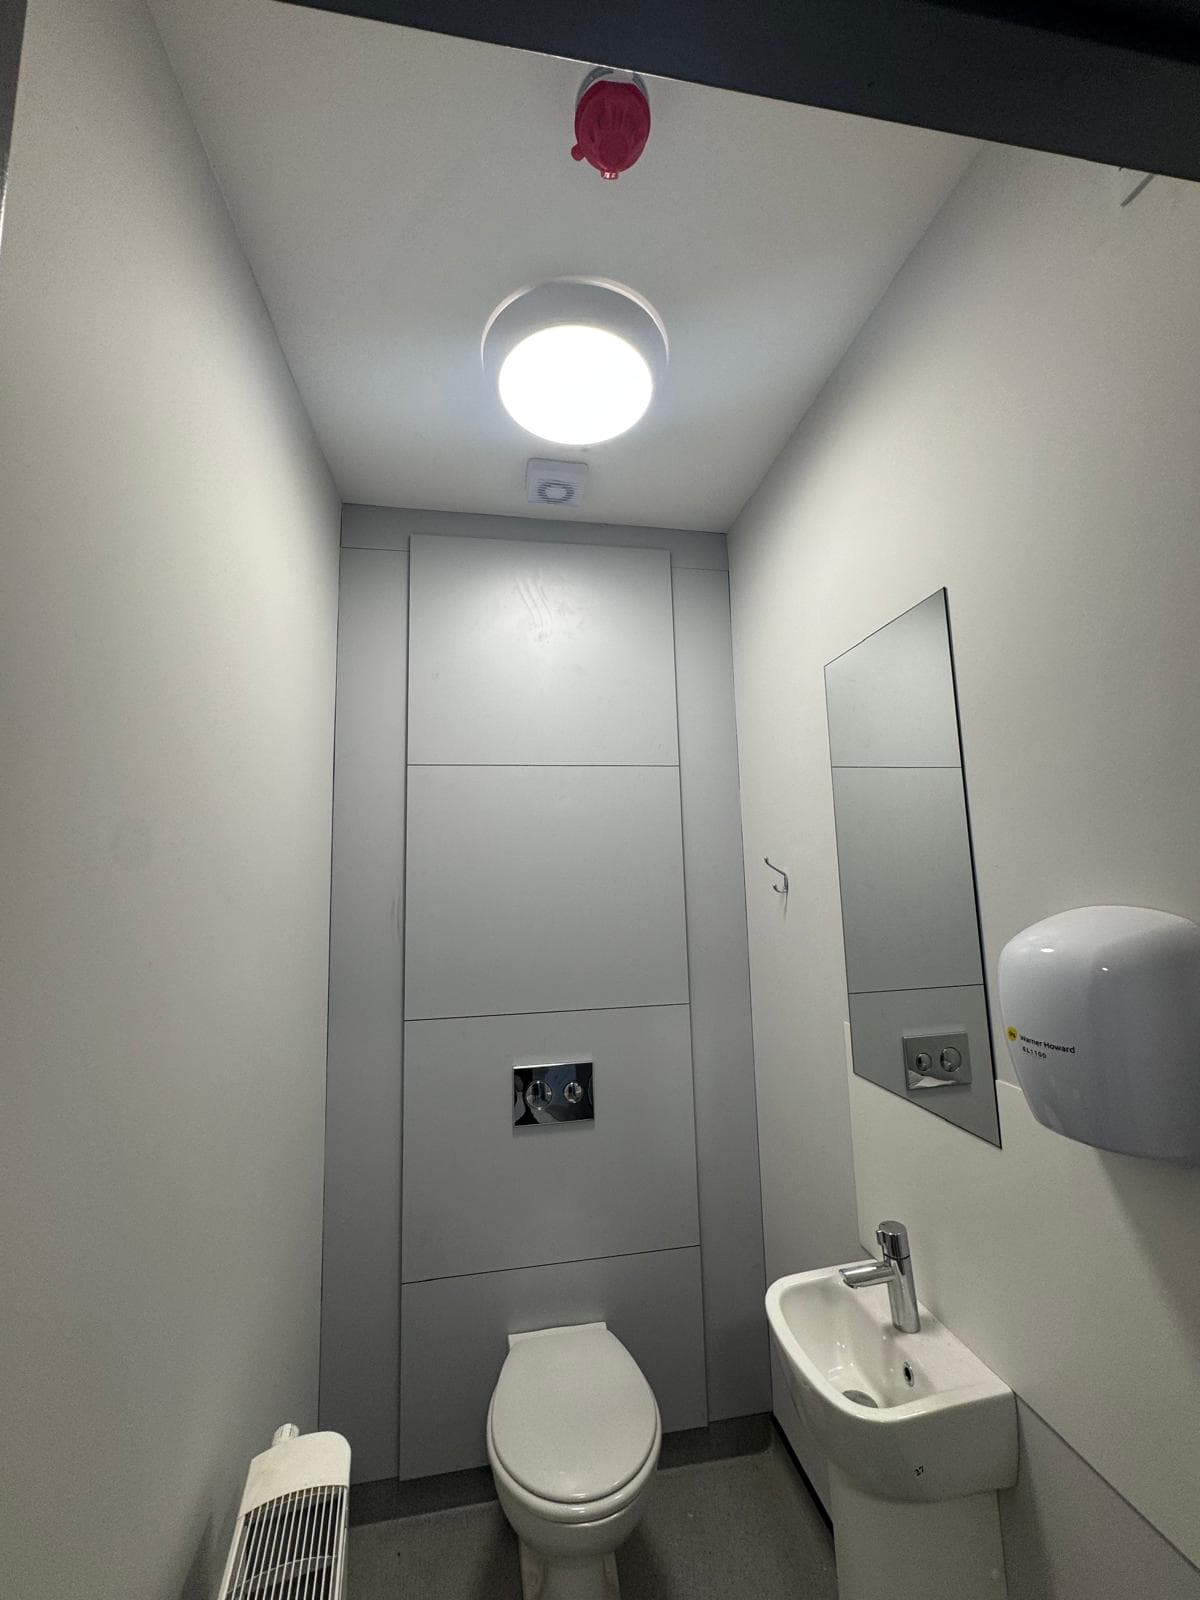
- Full design and installation of an addressable fire detection and alarm system
- Zoning tailored to building layout and occupancy type
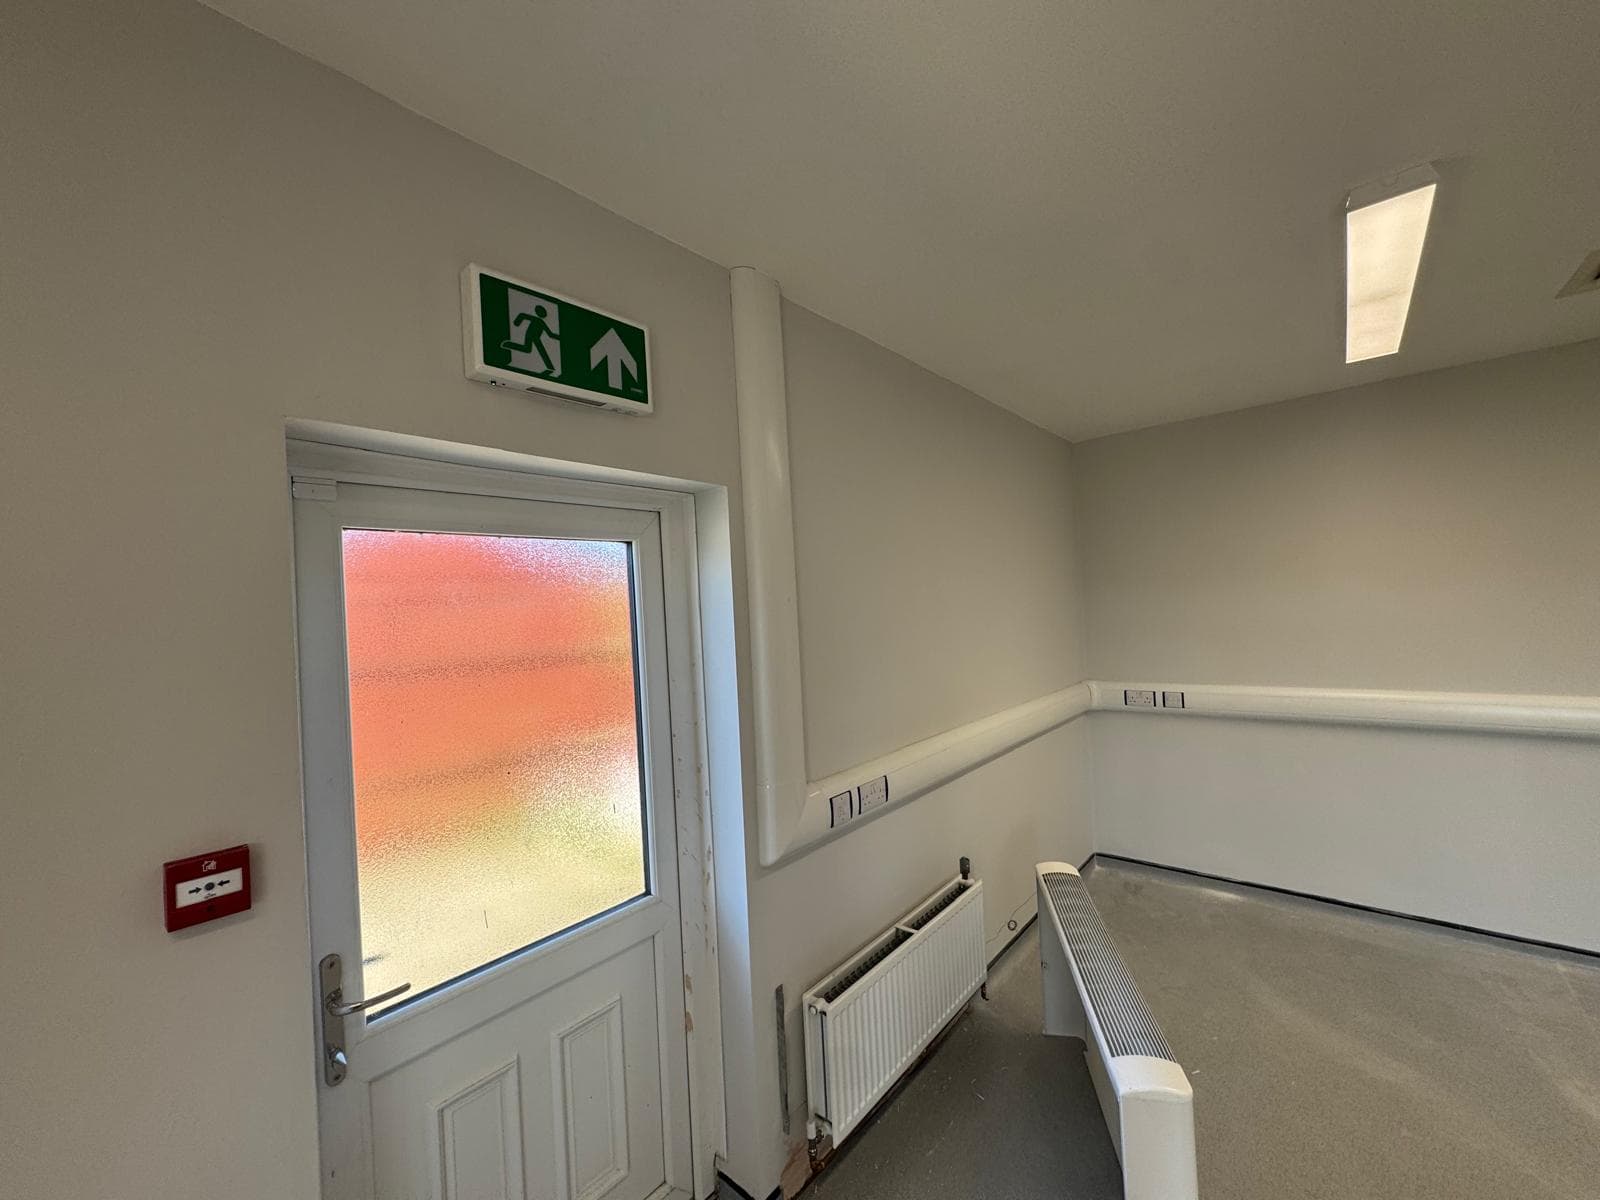
- Detection, sounders, call points, and control equipment installed to current standards
- Fire alarm plans, design documentation, and system specifications provided
Intruder Alarm Installation
- Full building security coverage
- Detection devices positioned for maximum protection
- Control system installed to support staff safety and asset protection
Data Installation
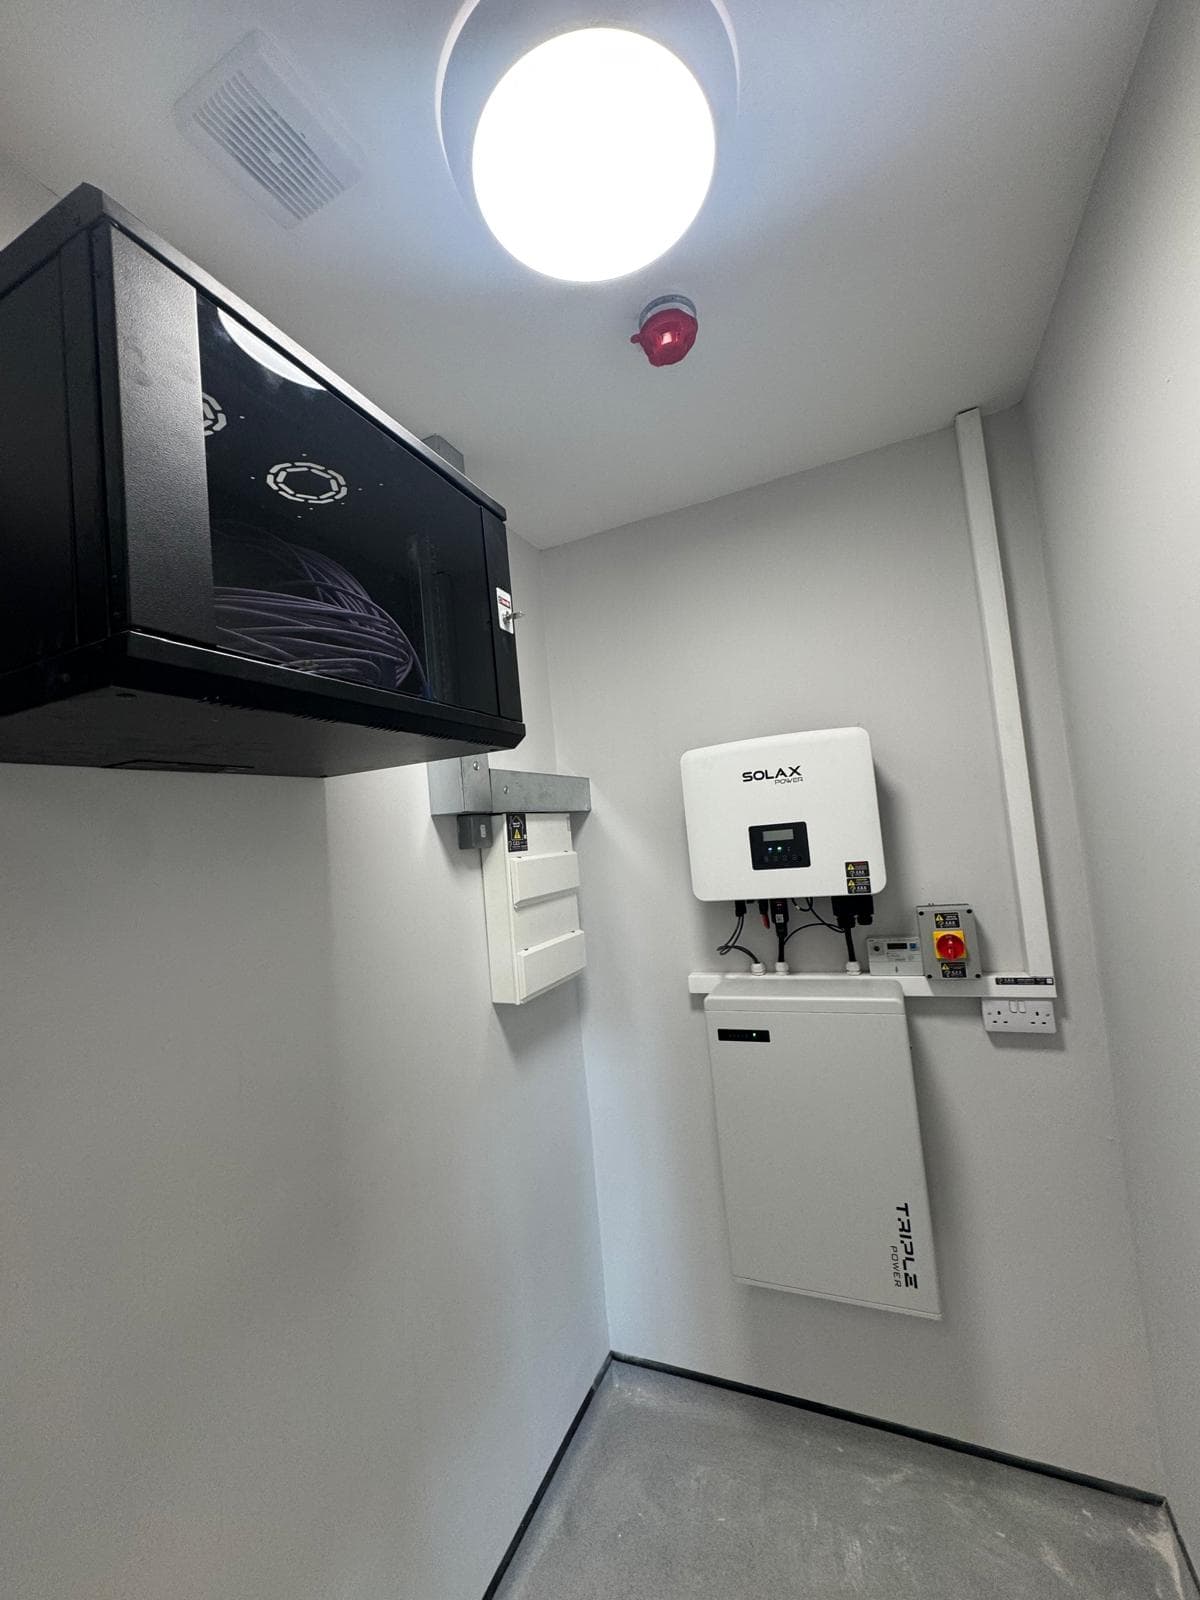
- Structured cabling system throughout the facility
- Data points installed to training rooms, offices, and operational areas
- Network infrastructure supporting modern digital learning and administration
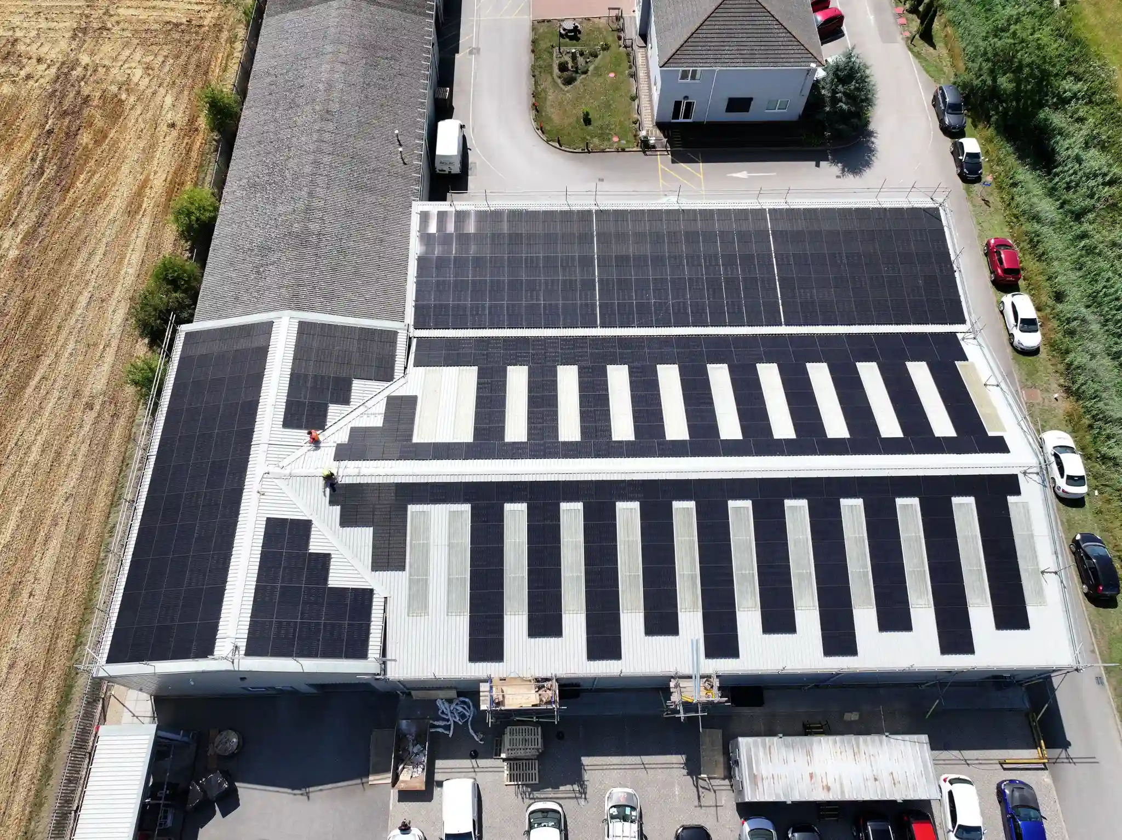
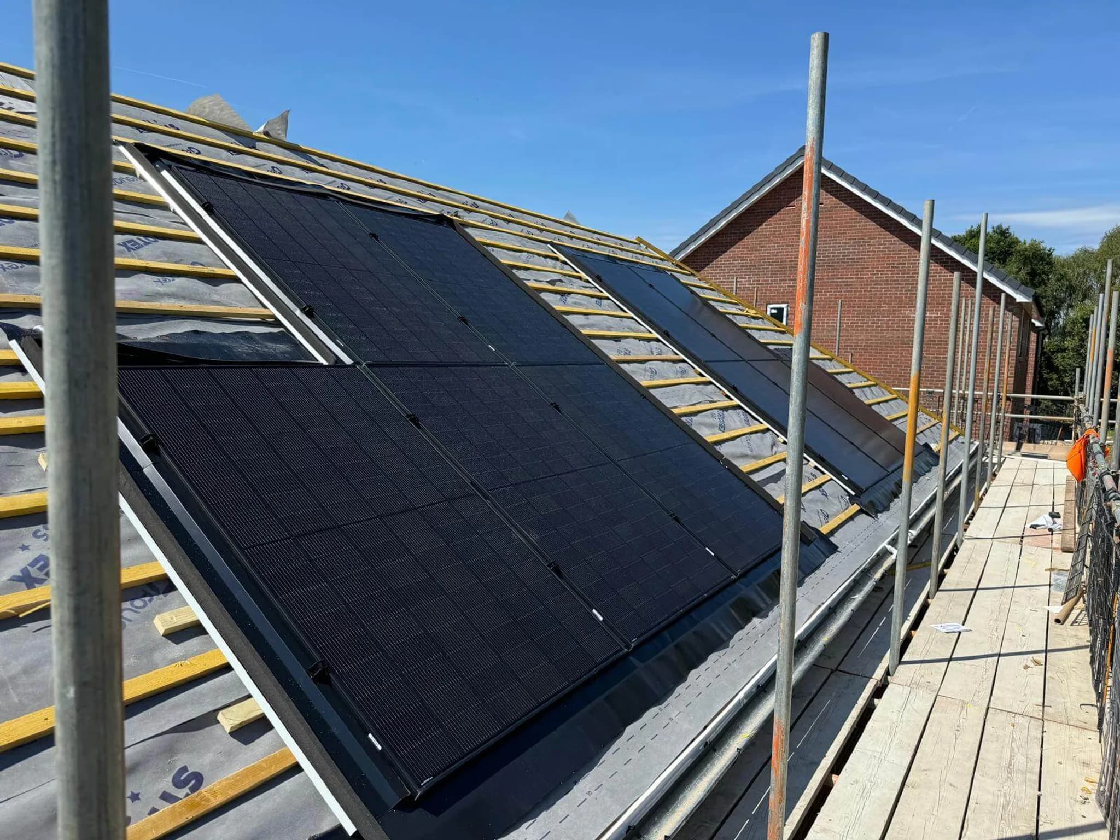
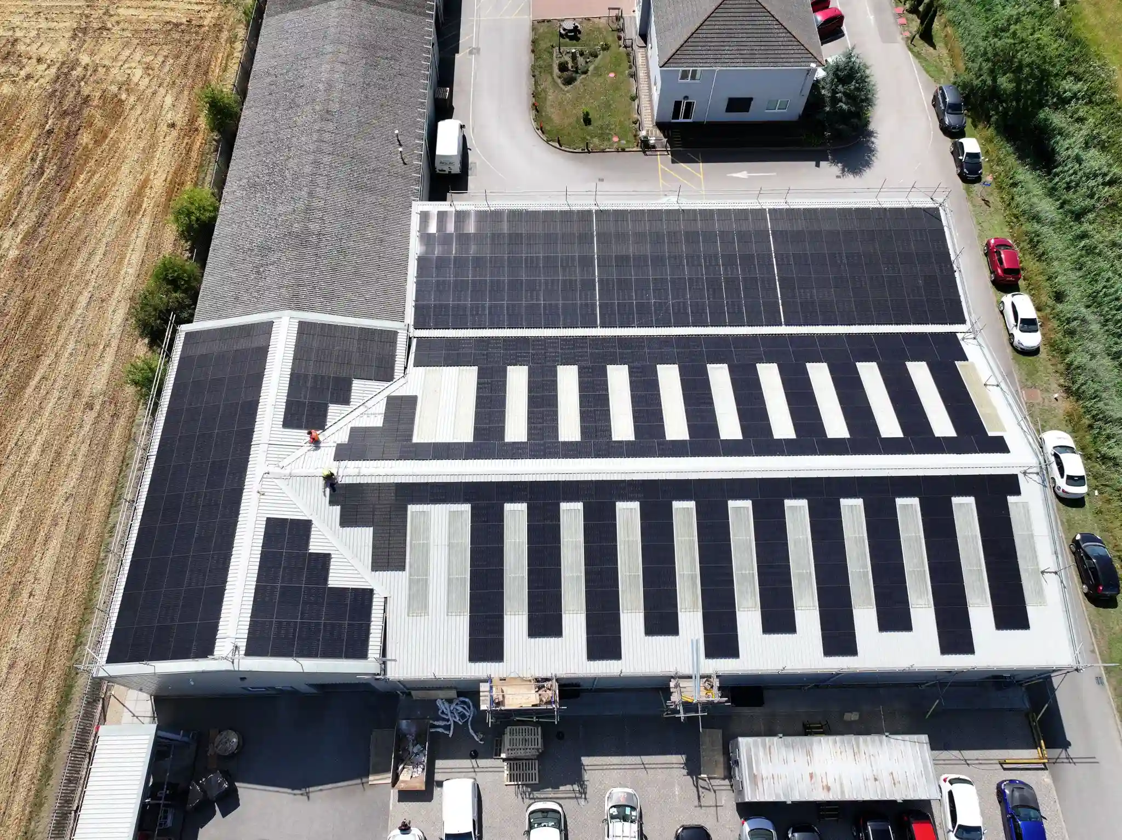
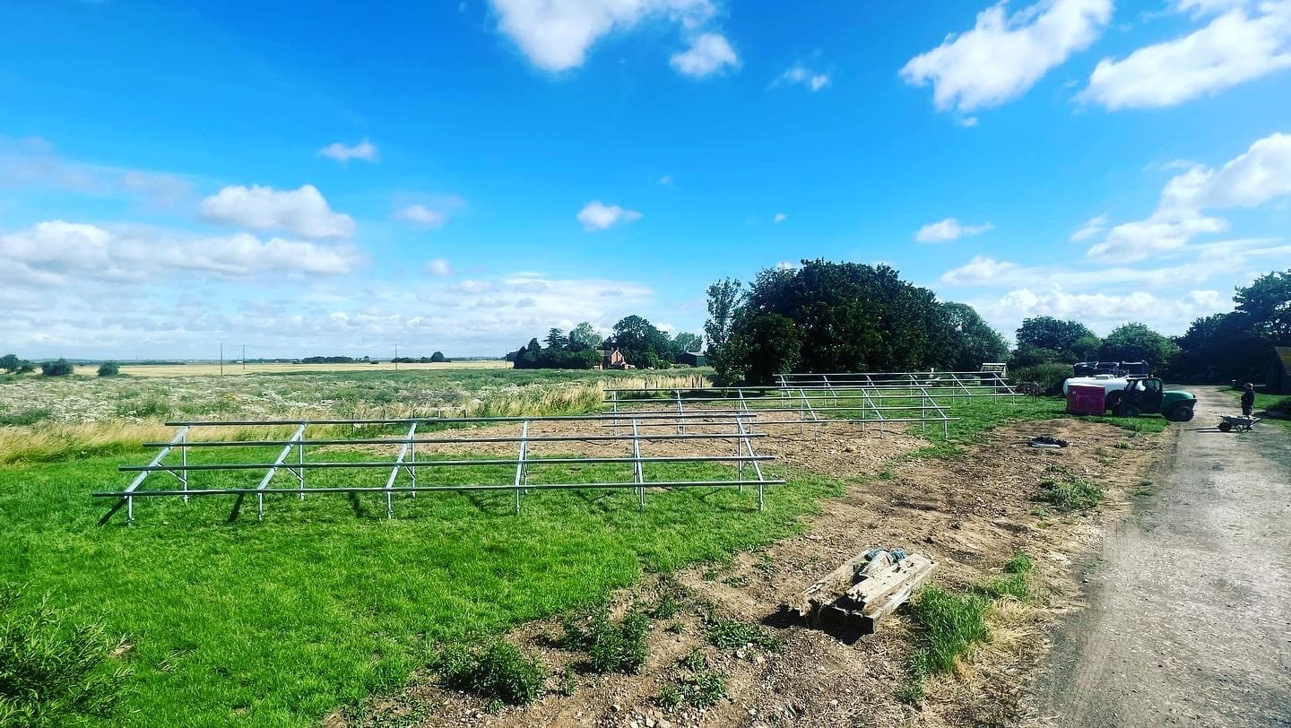
Solar PV & Battery Storage
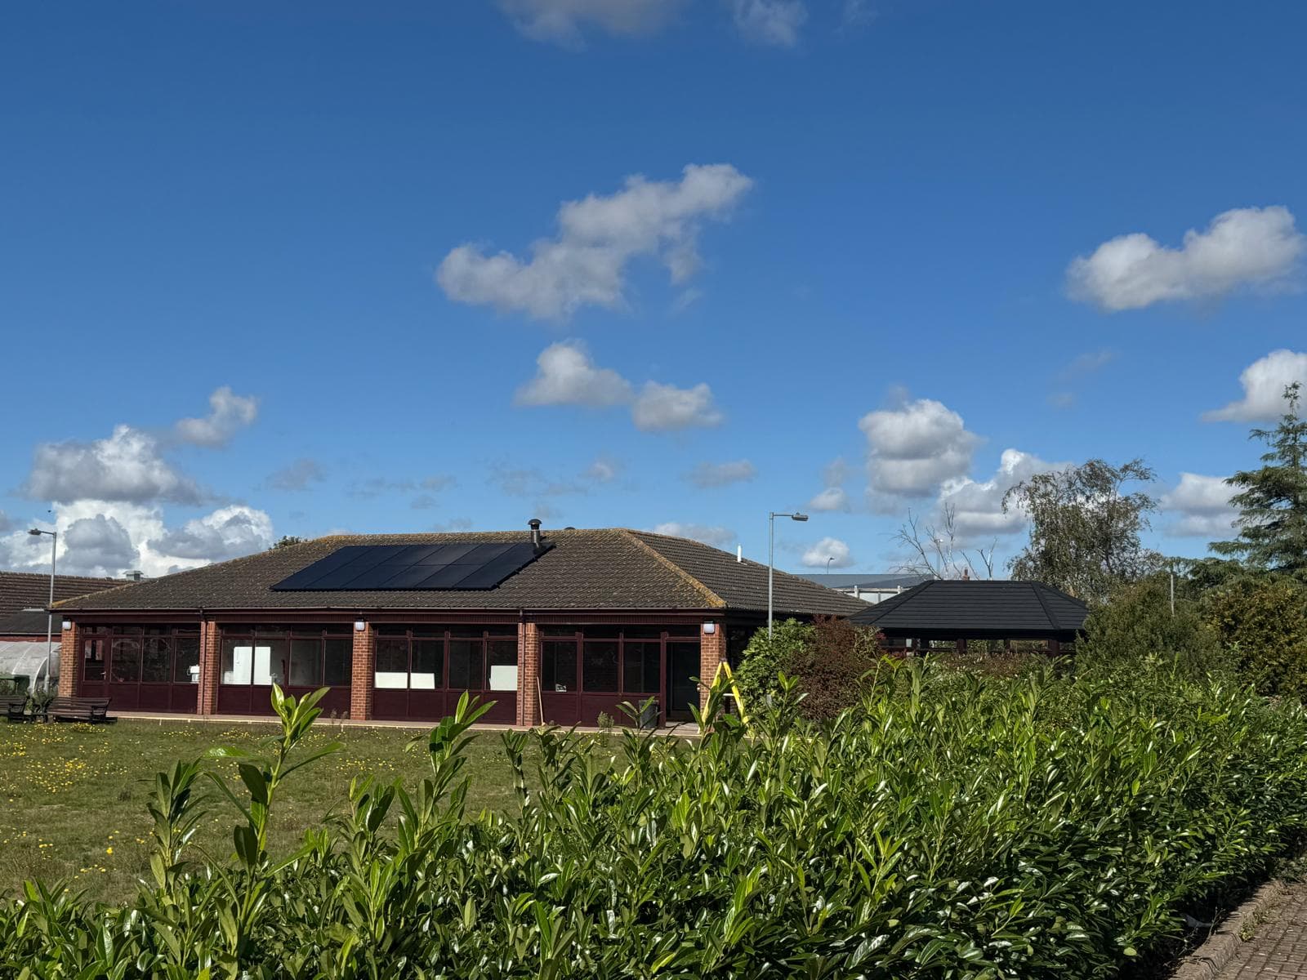
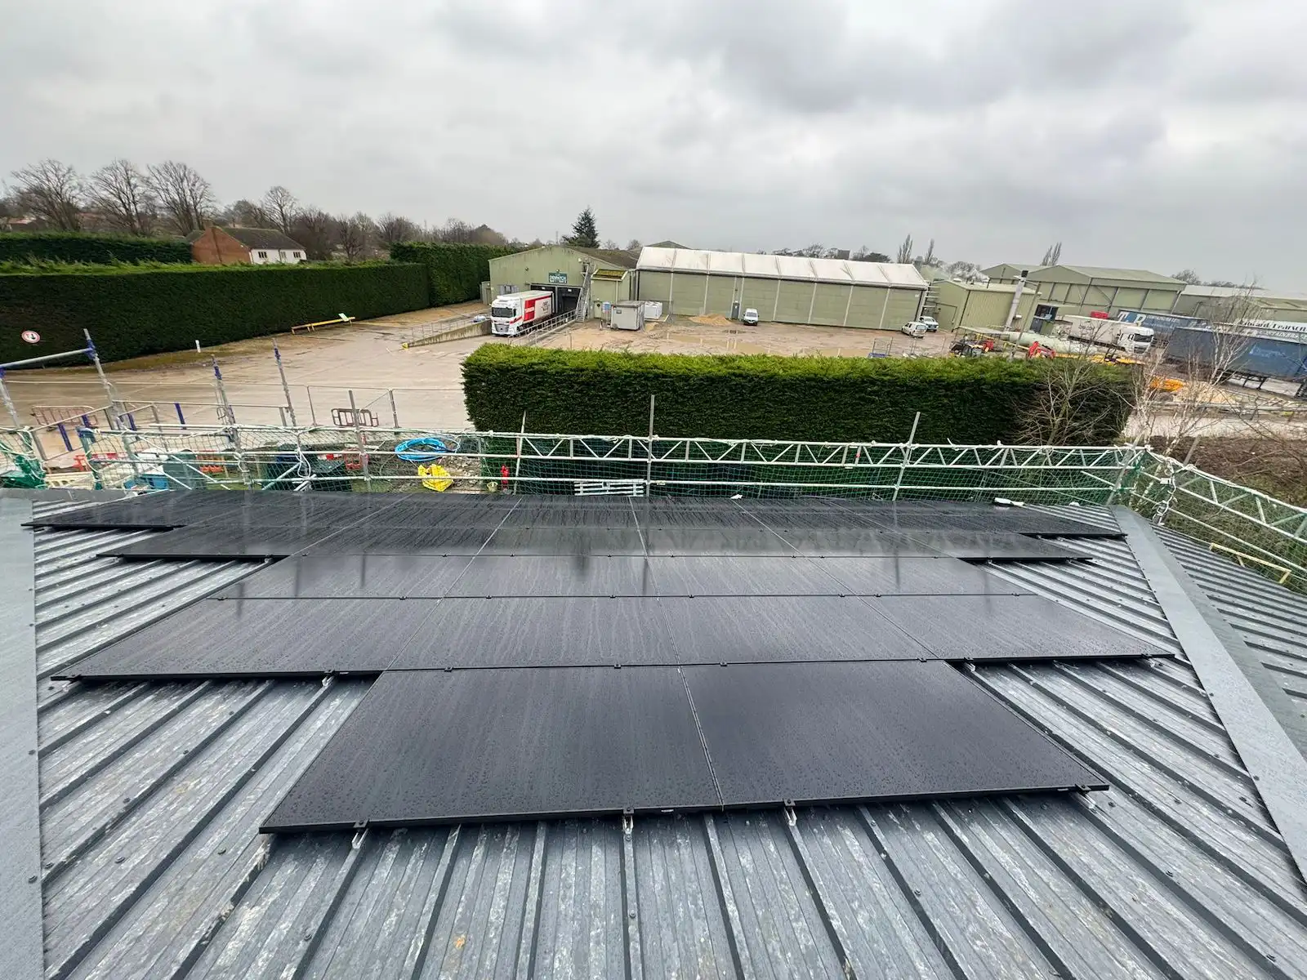
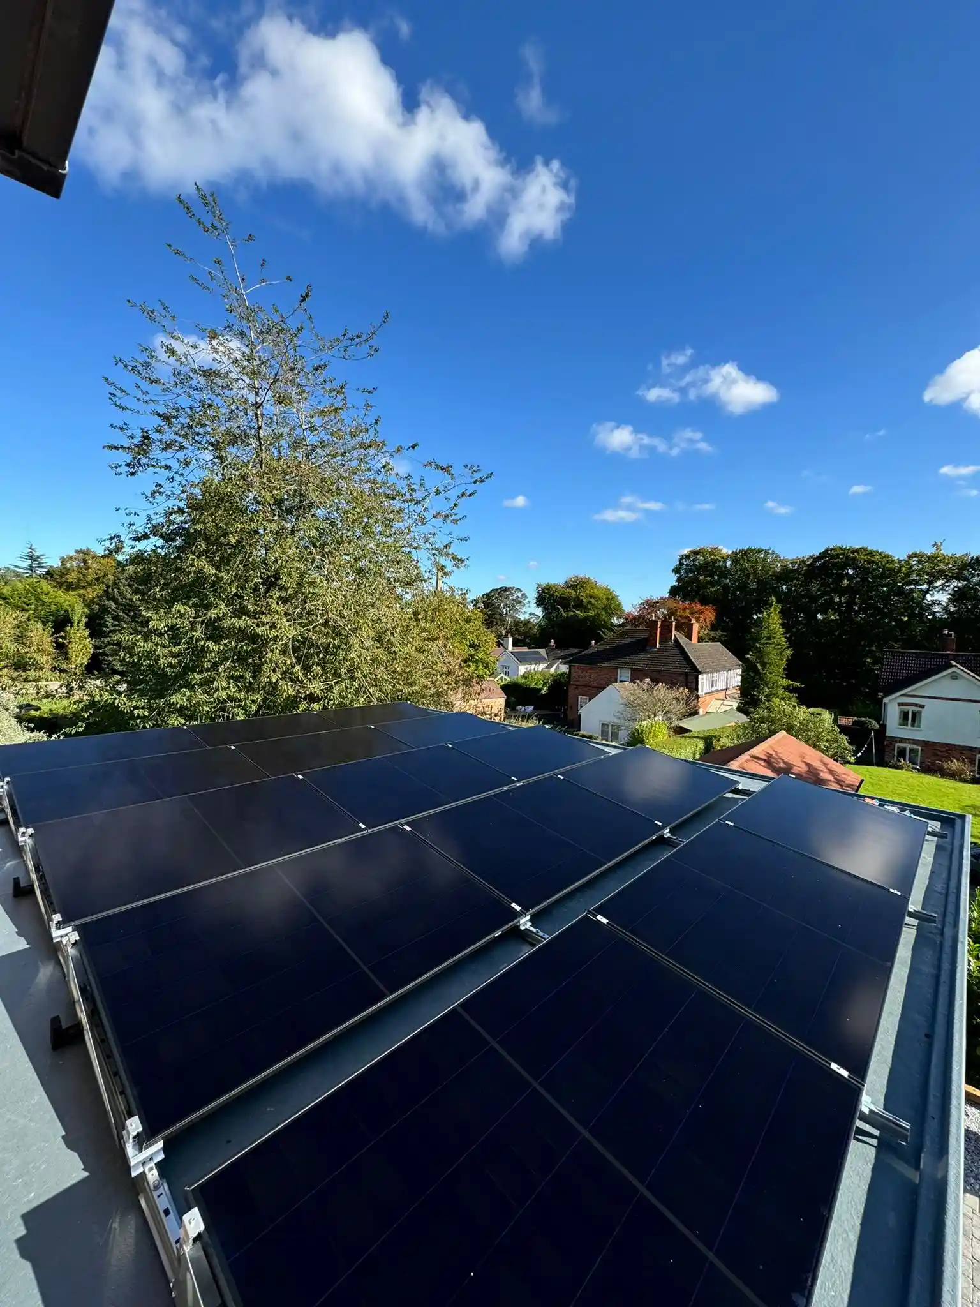
- Solar photovoltaic system installed to reduce grid dependency
- Battery storage system enabling energy optimisation and load management
- Designed to lower operational costs and improve sustainability credentials
Containment & Distribution
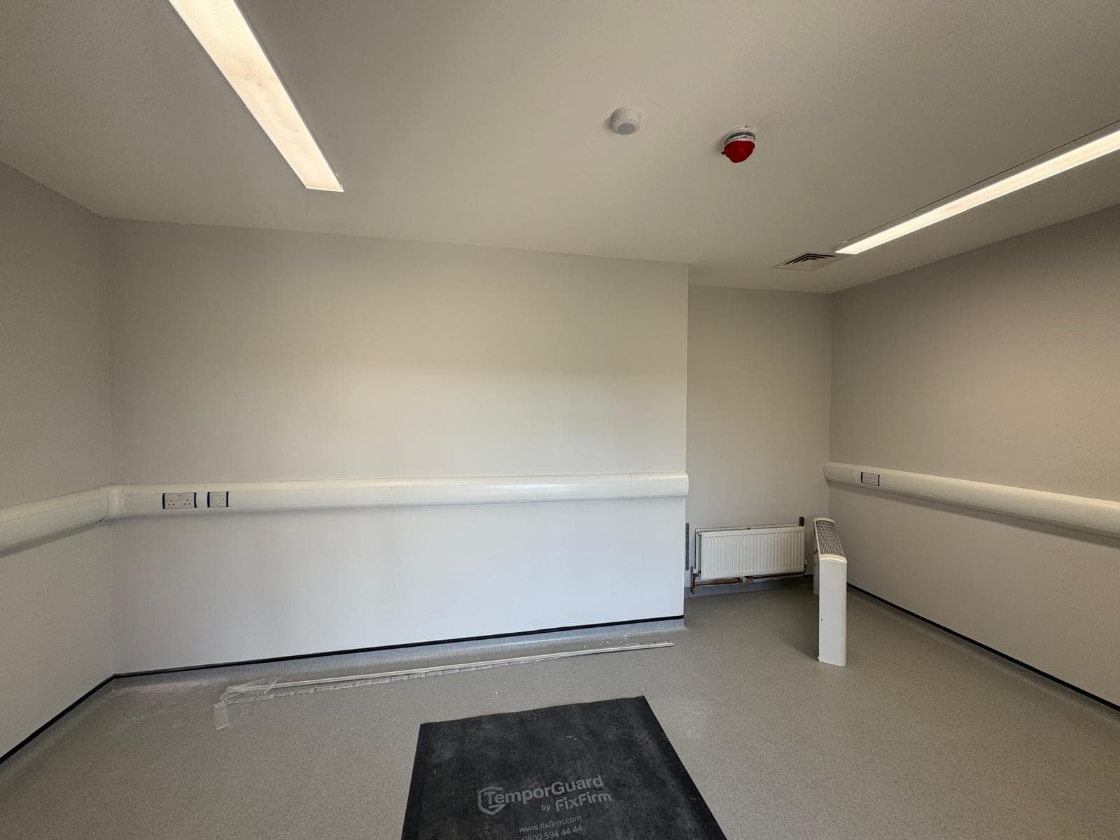
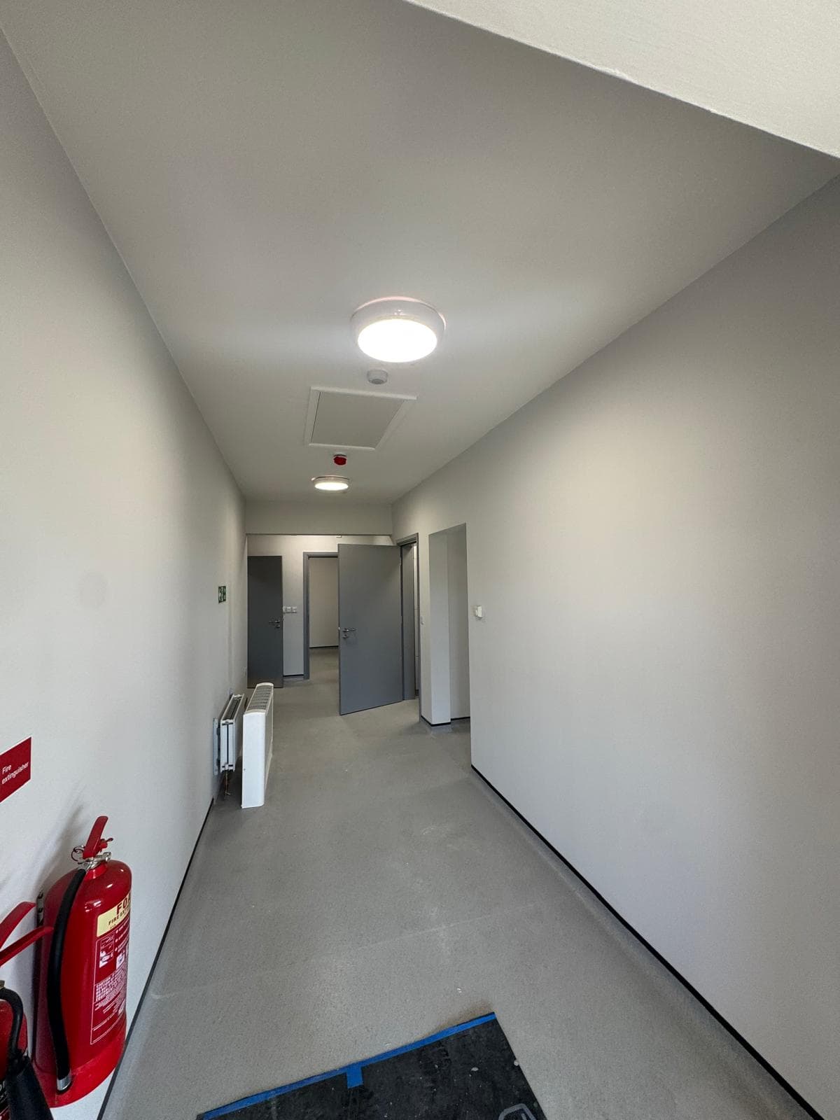
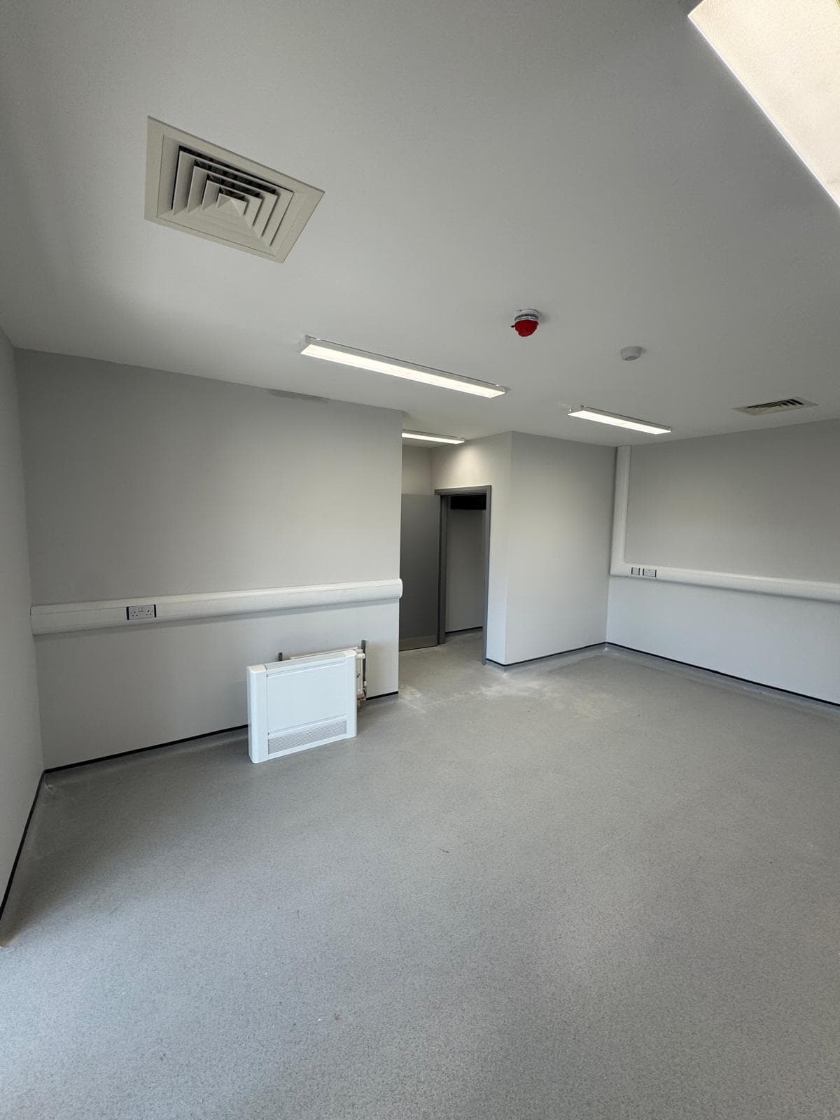
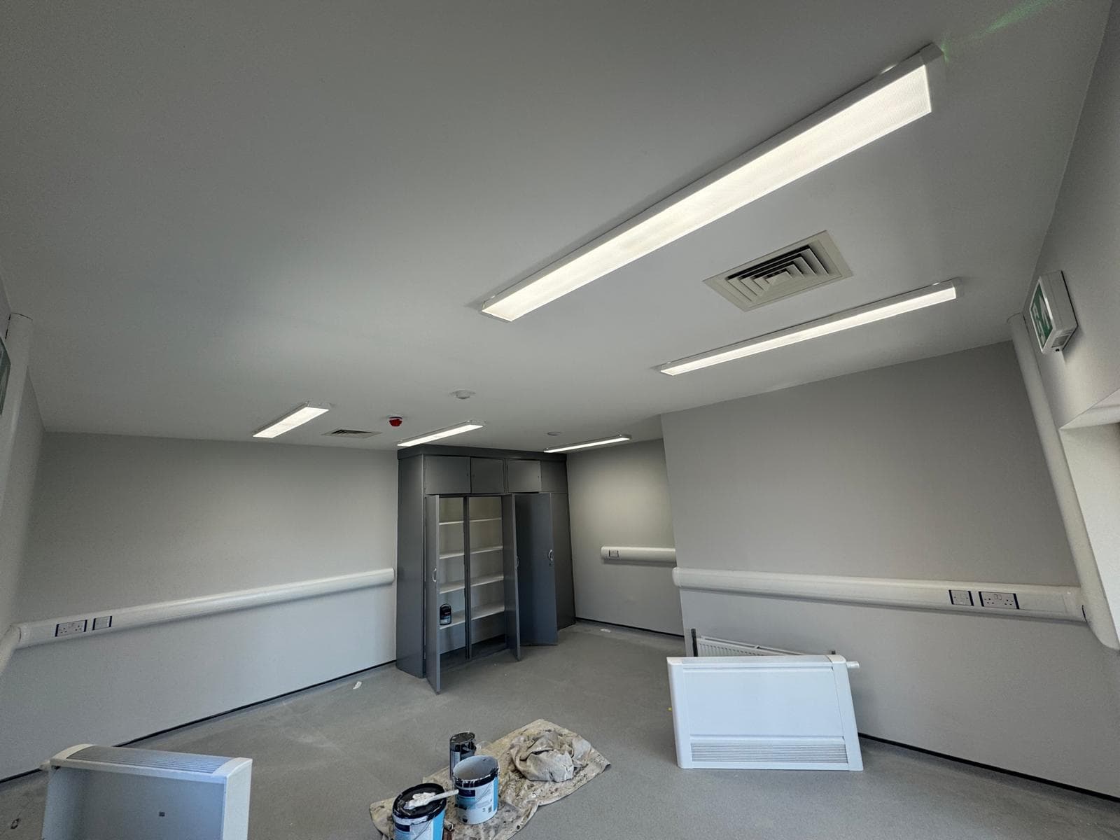
- Dado trunking system installed throughout teaching and work areas
- Provides safe, accessible containment for power and data
- Allows future flexibility and easy expansion
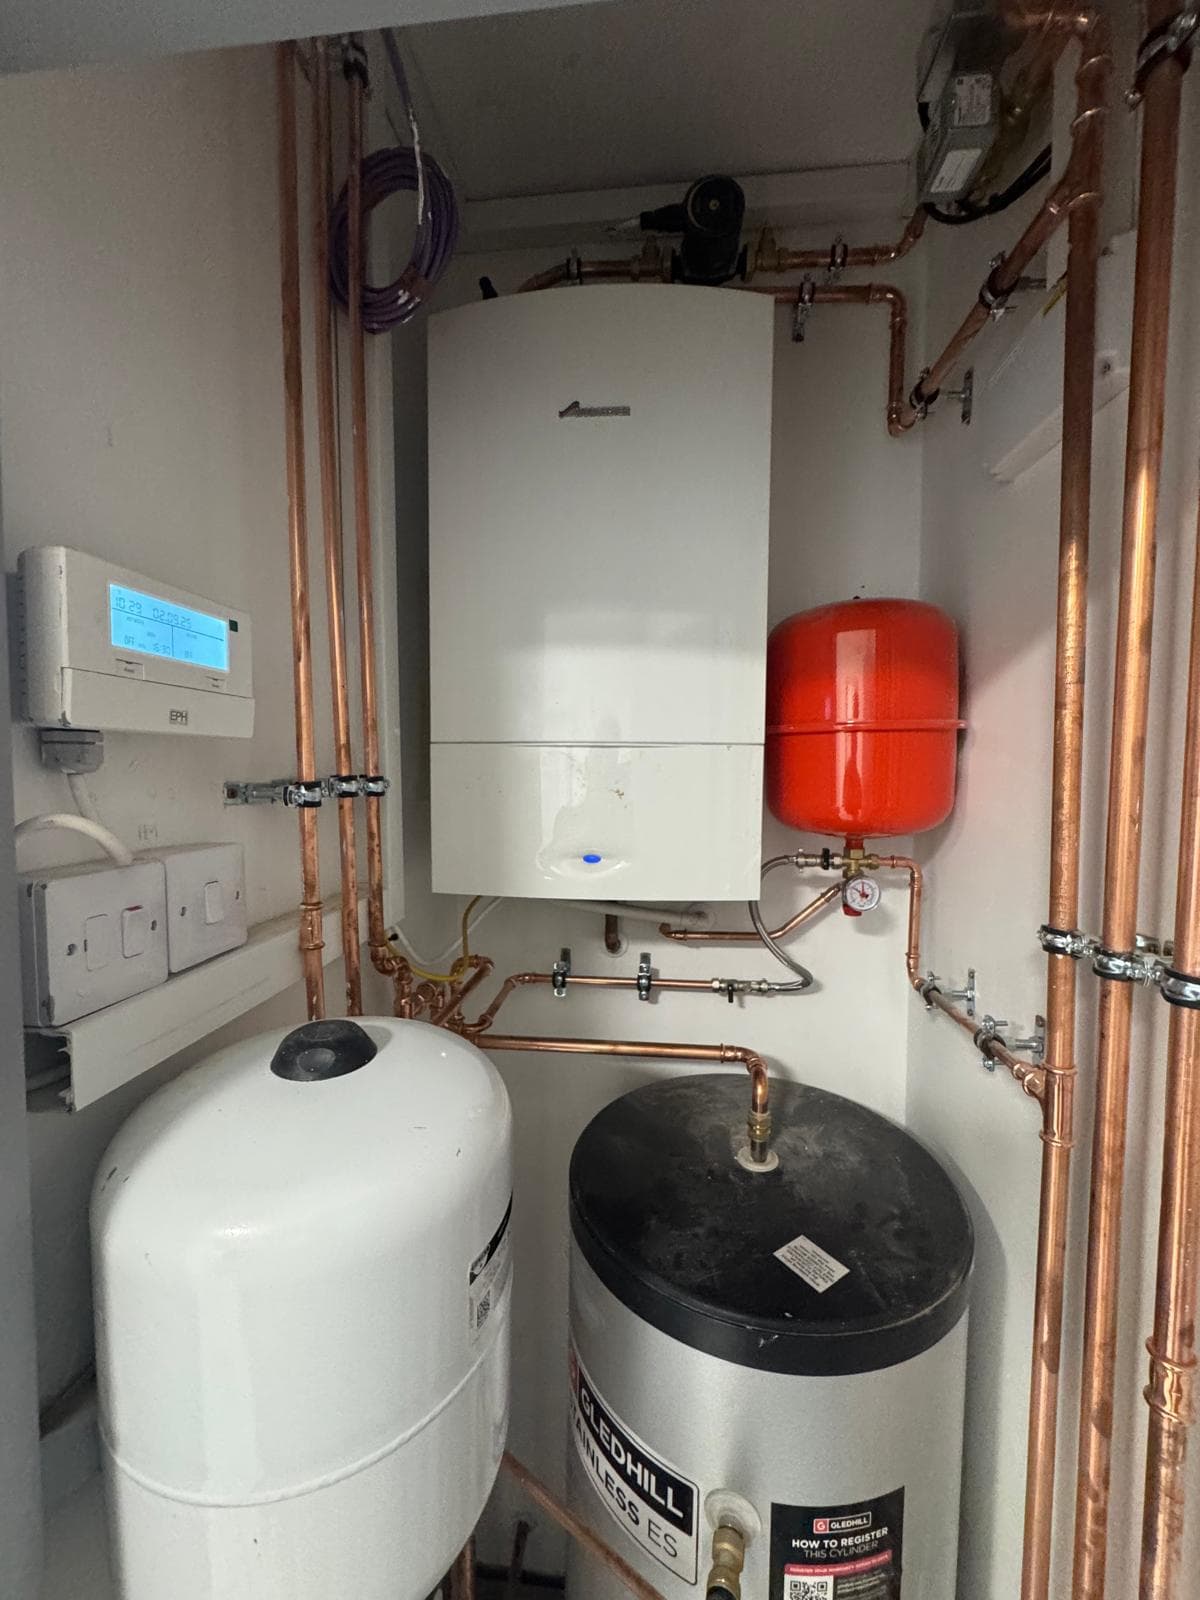
- Fuse board (distribution board) upgrade to support new installation loads
Lighting Systems
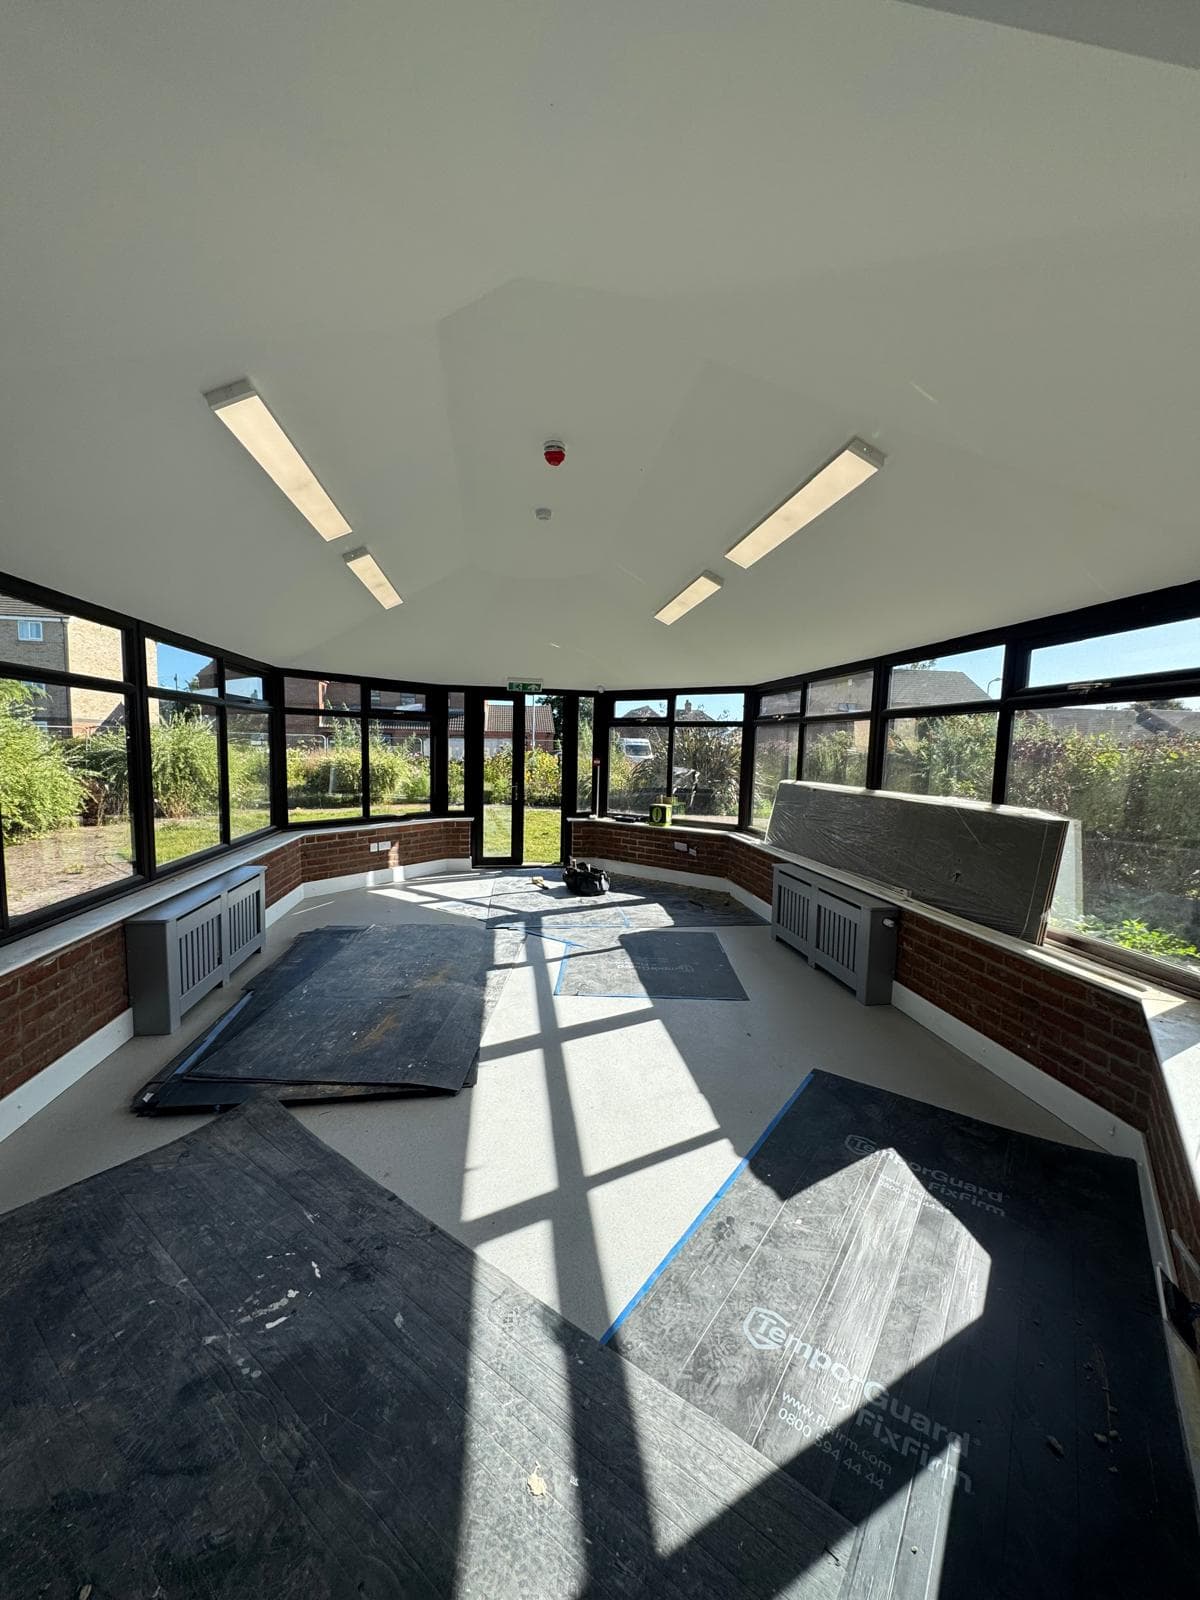
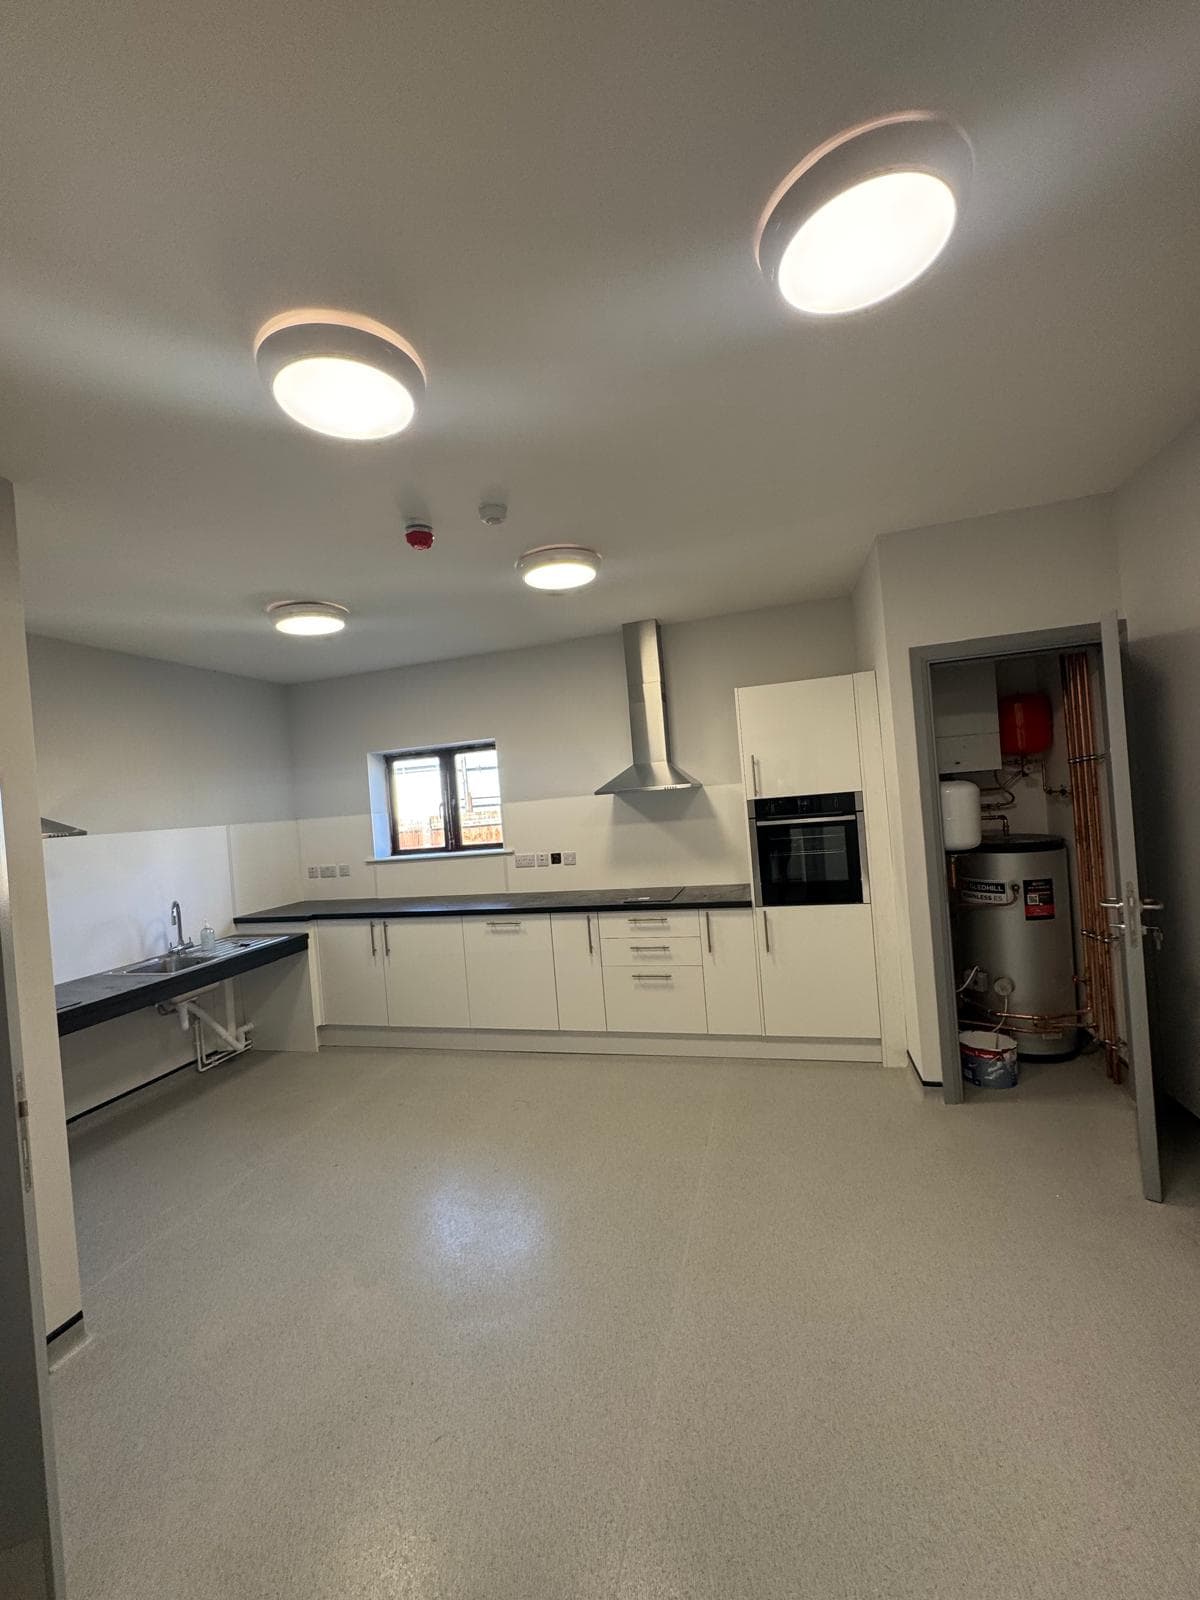
- Full internal lighting installation using energy-efficient fittings
- Emergency lighting system installed to ensure safe evacuation
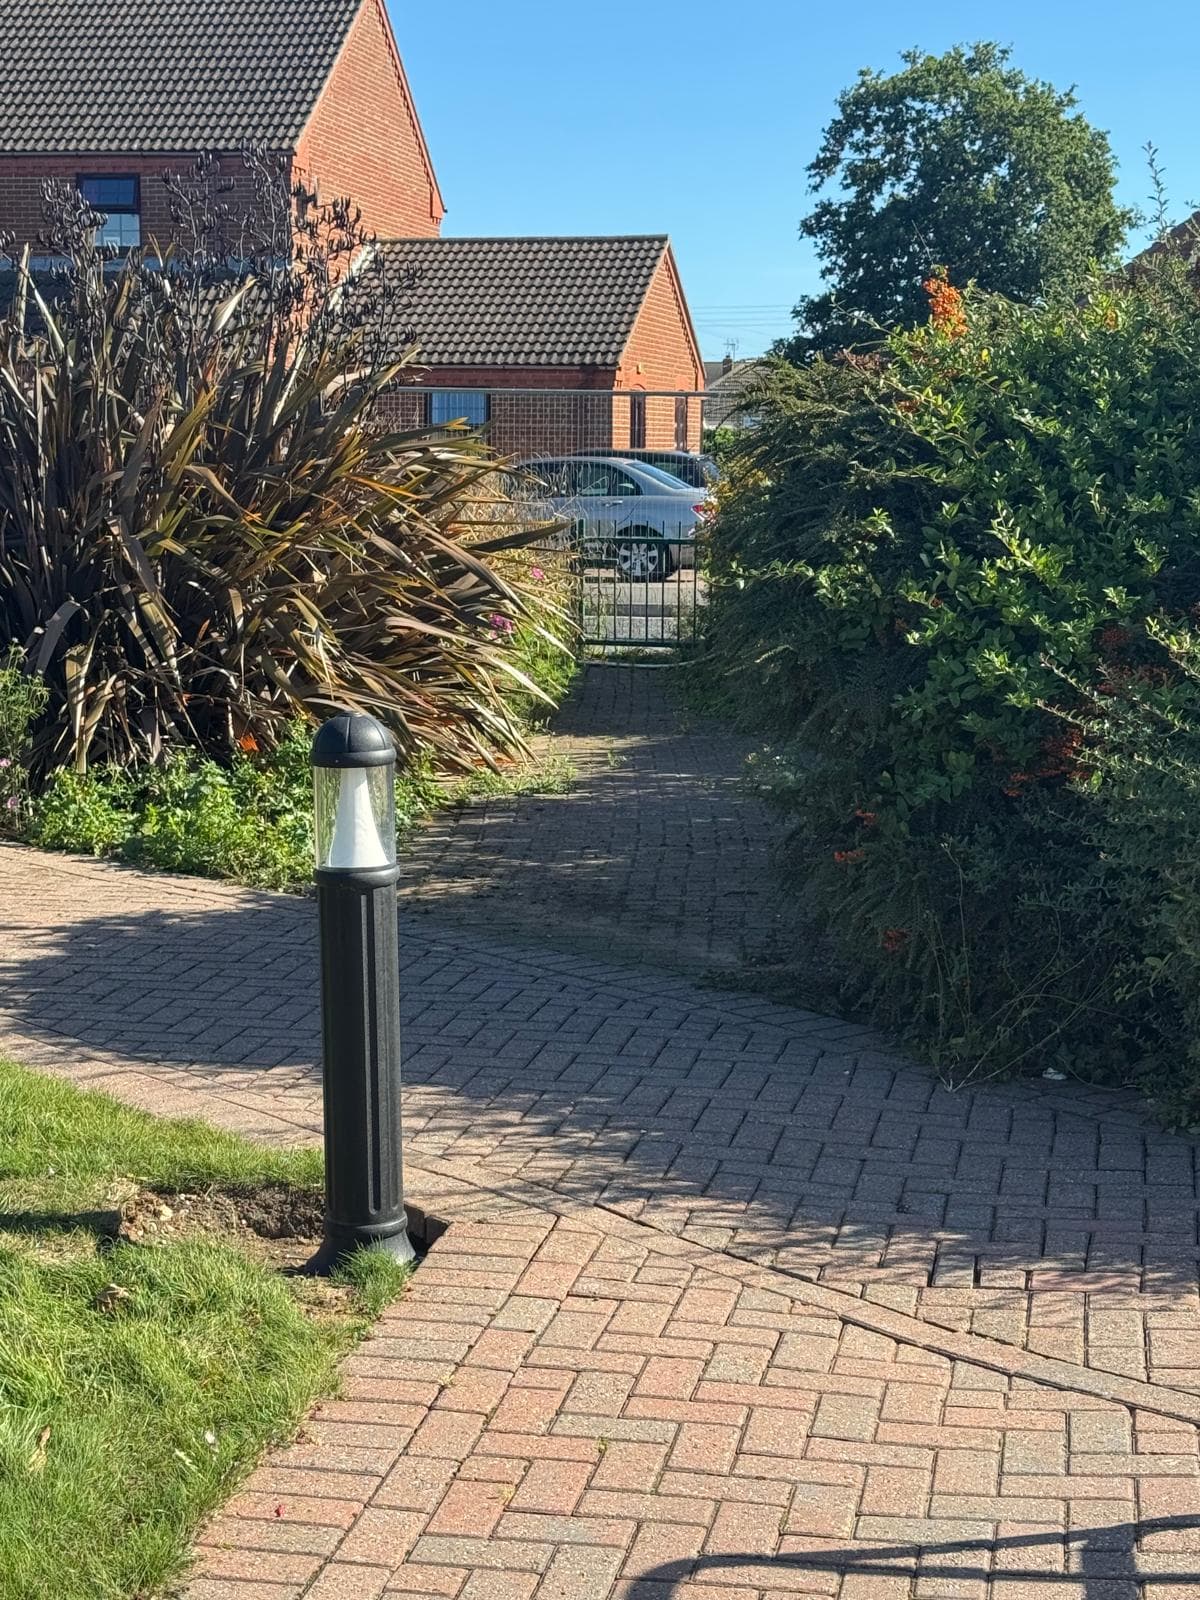
- External lighting added for site safety and security
- External emergency lighting to support safe exit routes
Testing & Certification
- Full electrical testing of all circuits and systems
- Certification provided in accordance with current regulations
- Verification of life-safety systems for compliance and performance
Design & Documentation Package
As part of our turnkey service, we delivered:
- Electrical schematics and circuit documentation
- Fire alarm design drawings and plans
- System specifications
- As-installed information for ongoing maintenance and compliance
- Ongoing real-time performance monitoring
Outcome
The completed installation has delivered:
- A fully compliant and modern electrical system
- Safe learning and working environments for staff and trainees
- Integrated life-safety and security systems
- Future-ready data and power infrastructure
- Reduced energy costs through solar and battery technology
- Clear documentation to support long-term maintenance
Looking Ahead
The Linkage Training Centre now benefits from a robust, efficient, and scalable electrical installation designed to support its educational operations for years to come.