

Yes, MVHR can be retrofitted into many existing homes, but whether it is worth doing depends on two things above everything else. How airtight the house is, and whether there is a practical route for the ductwork. In a draughty house the heat recovery that makes MVHR worthwhile is largely wasted, because warm air escapes through gaps faster than the system can recover it. In a house that has been, or is about to be, properly sealed and insulated, it can be exactly the right answer.
The most useful way to think about retrofit MVHR, then, is as part of a wider upgrade rather than a piece of kit added on its own. Making a home tighter also changes what ventilation it needs, and that question has to be answered whether MVHR ends up being the answer or not.
Why airtightness decides whether it is worth it
MVHR extracts stale, humid air from the kitchen and bathrooms and passes it through a heat exchanger that warms the fresh air being supplied to the living rooms and bedrooms. That only pays off if the air leaving the house mostly leaves through the unit. In a leaky house a large share escapes around floorboards, windows, loft hatches and service pipes, carrying its heat with it, and cold air leaks in the same way to replace it.
Approved Document F, the part of the Building Regulations that deals with ventilation, makes the point plainly. It notes that the efficiency of MVHR should improve as a dwelling becomes more airtight. It also treats the traditional arrangement of trickle vents and intermittent extractor fans as suitable only for less airtight homes, meaning a design air permeability higher than 5 m³/(h·m²) at 50 pascals, or a tested result higher than 3.
Those figures come from an air permeability test, in which a fan is fitted into an external doorway and the house is pressurised to measure how much air leaks through its fabric. Many older houses test well above them. For a retrofit, testing before and after the other improvements is the most reliable way to judge whether MVHR will earn its keep, and it takes the guesswork out of the decision.
When improving a home changes the ventilation it needs
This is the part most people have not come across. Approved Document F points out that many existing homes are ventilated largely by accident, through air leaking in and out of the fabric, and that energy efficiency work can reduce that leakage enough to leave a house under ventilated. The guidance is that building work should not make a home's ventilation worse, unless it can be shown to still meet the required standard afterwards.
It sorts improvements into minor and major measures. Replacing more than 30 per cent of the windows and doors, insulating more than half of the external walls inside or out, sealing a suspended timber ground floor and blocking up a chimney all count as major. Renewing loft insulation, filling cavity walls and sealing around pipes and cables count as minor. The measures add up over time, and the count includes work done years ago as well as work being planned now.
Depending on where a house lands, the outcome ranges from confirming that the existing fans and trickle vents are enough, to adding continuous mechanical ventilation. For a household already spending serious money on new windows and wall insulation, that is often the moment MVHR makes the most sense, because the house is becoming tight enough for heat recovery to work and the ventilation question has to be settled anyway. Projects run to PAS 2035, the standard for whole house retrofit, deal with this as part of the process.
Finding a route for the ducts
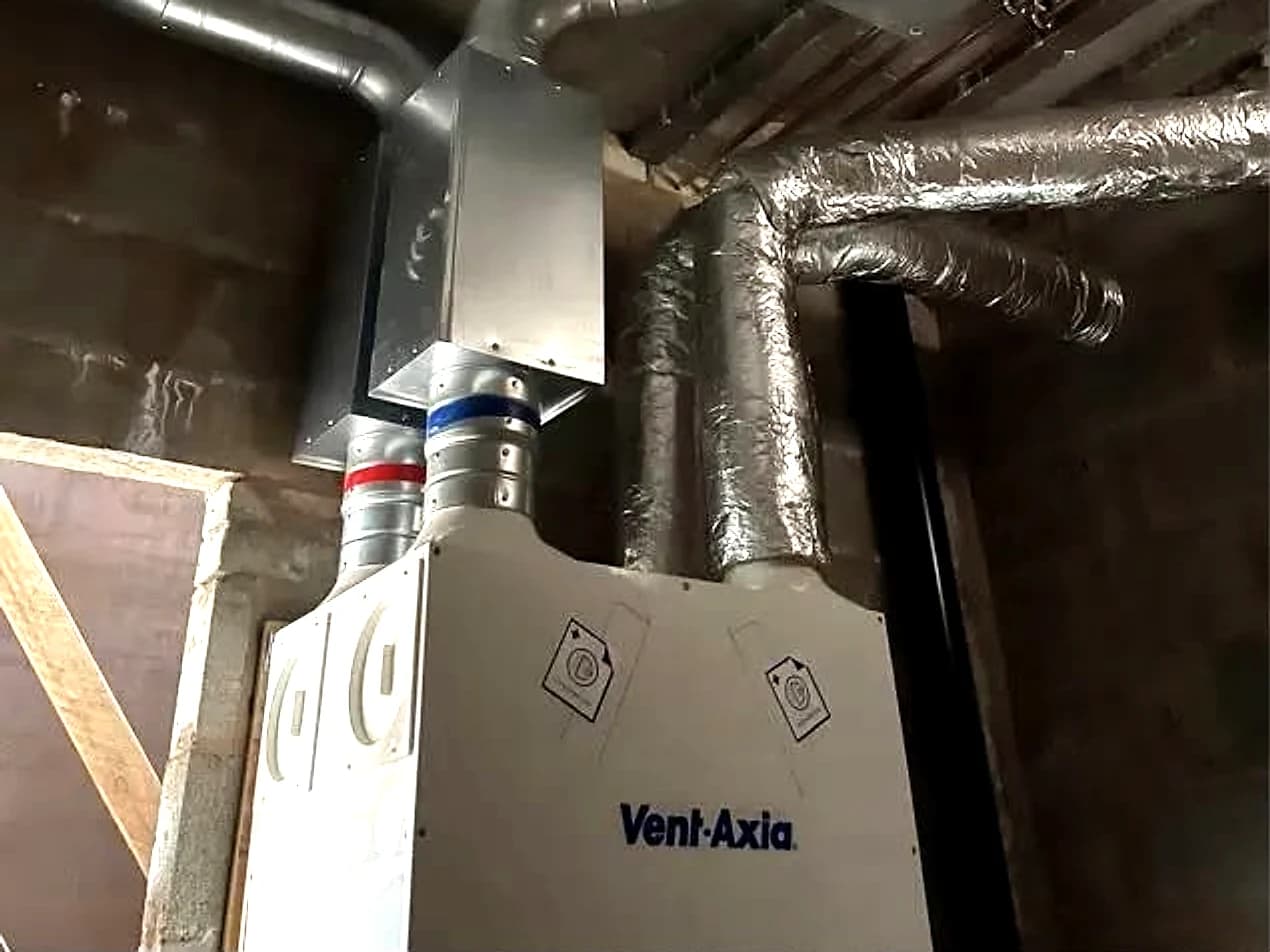
An MVHR system needs a central unit, a supply duct to every living room and bedroom, an extract duct from every wet room, and a pair of ducts to the outside. In a new build all of that is designed in before the ceilings go up. In an existing home it has to find its way through a structure that was never planned for it, and that is where most retrofits are won or lost.
The unit usually goes in the loft, a utility room or a large cupboard. It has to be somewhere that can be reached easily, because the filters need cleaning or changing regularly, and a unit that is awkward to get at is a unit whose filters get forgotten. Any duct running through a cold loft has to be insulated, or warm, moist air inside it will condense, and the unit needs a drain for the condensate it produces.
Distribution is the hard part. Every bend and every change of direction adds resistance, so the duct runs have to be worked out properly at the design stage rather than improvised on the day. Where a duct cannot be hidden in a ceiling or floor void, it has to be boxed in, and how much boxing in a household will accept is a genuine design constraint.
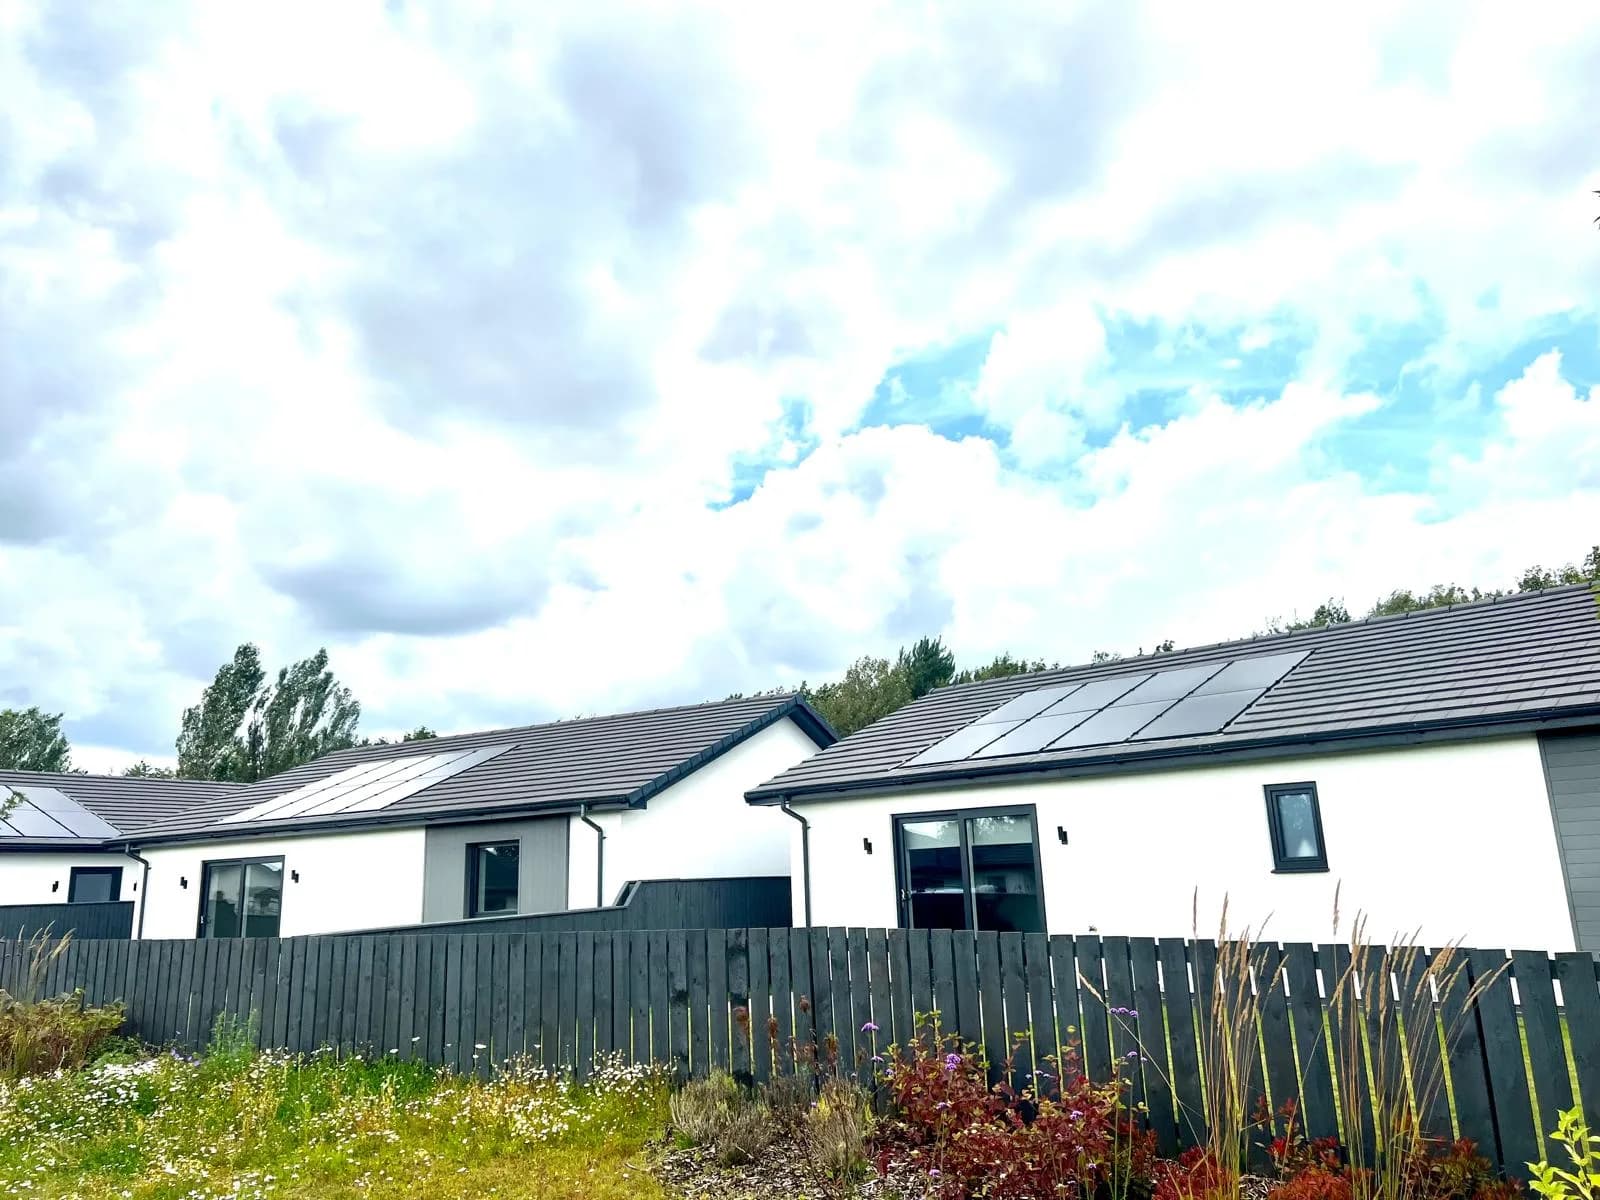
In our experience, retrofitting MVHR into a bungalow works better than retrofitting it into a two storey house of a similar floor area, because every room sits directly beneath the loft, so each supply and extract valve drops through a single ceiling on a short, straight run, rather than ducts having to be fed between first floor joists or boxed in through the bedrooms to reach the rooms below. Bungalows make up a large share of the housing along this stretch of the Lincolnshire coast, which puts a lot of local homes in the easier category.
The two terminals on the outside matter as well. The fresh air intake and the exhaust have to be far enough apart that stale air is not drawn straight back in, which on a small or awkwardly shaped house can take some working out.
What the rest of the work involves
Fitting the unit and ducts is only part of it. The existing extractor fans come out and their openings are made good, because the MVHR system takes over extraction from the wet rooms. Trickle vents are closed off, since Approved Document F says background ventilators should not be installed alongside MVHR, to avoid unintended air paths that upset the balance of the system.
There is electrical work as well, which is where our background as NICEIC approved electricians comes in. The unit needs a suitable supply with local isolation so it can be serviced safely, and most systems have a boost function, triggered by switches in the kitchen and bathrooms or by humidity sensing, that has to be wired and set up. A new circuit, or a change to an existing circuit in a bathroom, is notifiable work under Part P of the Building Regulations.
Finally the system has to be commissioned, with the airflow at every valve measured and adjusted to the design figures and the results recorded. A retrofit that is never balanced properly will be noisy, draughty or ineffective, and often all three.
When MVHR is not the right answer
We would rather talk someone out of a retrofit than fit one that disappoints. If a house is draughty and there is no plan to improve its fabric, the money is usually better spent on the fabric first. If damp is getting in from outside, through a failed gutter, a bridged cavity or rising damp, no ventilation system will cure it, and the source has to be dealt with before anything else.
Where the aim is simply to get on top of condensation in a house that is not especially airtight, continuous extract ventilation is often the simpler step. Approved Document F allows an intermittent extractor fan to be replaced with a decentralised continuous extract fan, which runs quietly all the time and boosts when the room is in use. It recovers no heat, but it costs far less than MVHR and can often go into the opening the old fan came out of.
What retrofit MVHR costs
We are not going to put a figure on it here, because a figure given without seeing the house would not be worth much. The price is driven by the duct route, the number of rooms, the amount of making good and boxing in, and the specification of the unit, and those vary far more between two retrofits than between two new builds. What we can do is survey the house, tell you honestly whether it is a good candidate, and price it properly if it is.
Talking to us about your home
If you are planning new windows, insulation or a wider renovation and wondering whether MVHR belongs in it, the best time to talk to us is before the work starts, while there is still a free choice about where the ducts go. Get in touch and we will arrange a visit.